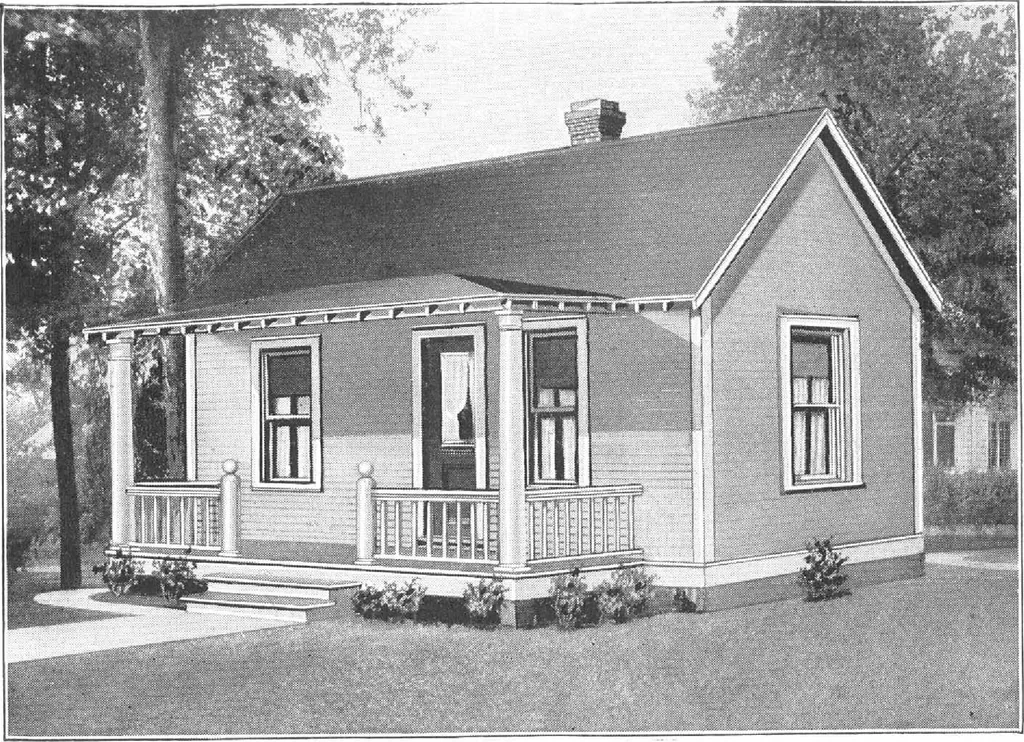
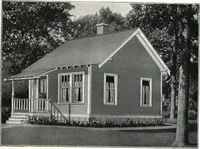
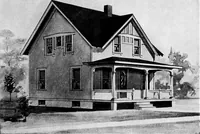
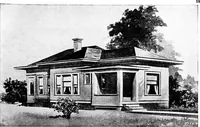
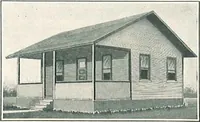
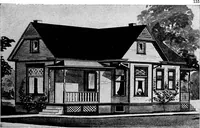
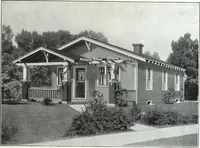
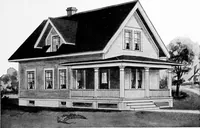
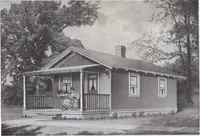
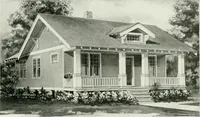
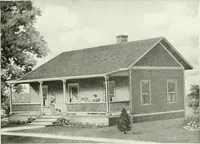
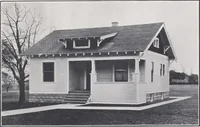
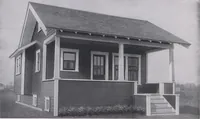
active appearance not usually to be had ina house of this cost. Each room has plenty ofwindows for light and ventilation. These houses like any of the other ofthe cottages can easily be built on posts instead offoundation. Can be economically heated by stoves. If you are interested in this cottage,… … Harris Home No. L -1011 The Size—28 ft. x 14 ft. 2 Re All Harris Homes Are Furnished Cut-to-Fit or Not Cut-to-Fit See introductory pages Harris Home No. L-1010 The Size—28 ft. x 26 ft. 3 Rooms and Pantry All Harris Homes Are FurnishedCut-to-Fit or Not Cut-to-Fit See introductory pages THERE is…
Architecture, Domestic · Designs and plans, prefab, kit houses
Internet Archive · Building Technology Heritage Library · Public Domain Mark 1.0. Free to use for anything.