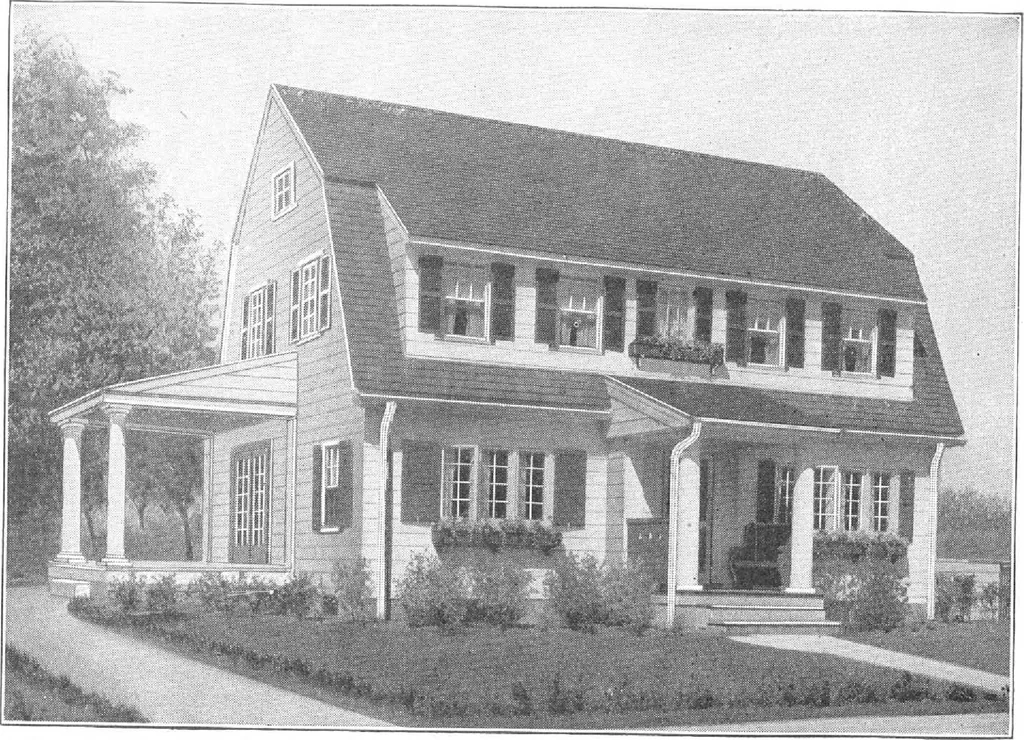
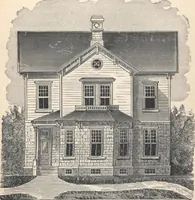
FL00£ <=> PLANPlan No. 1010 HARRIS BROTHERS COMPANY, 35th and Iron Streets, CHICAGO, ILUNOIS Page 75 … Harris Home No. L-2005 The Size36 ft. x 30 ft. 8 Roomsand Bath
Architecture, Domestic · Designs and plans, prefab, kit houses
Internet Archive · Building Technology Heritage Library · Public Domain Mark 1.0. Free to use for anything.