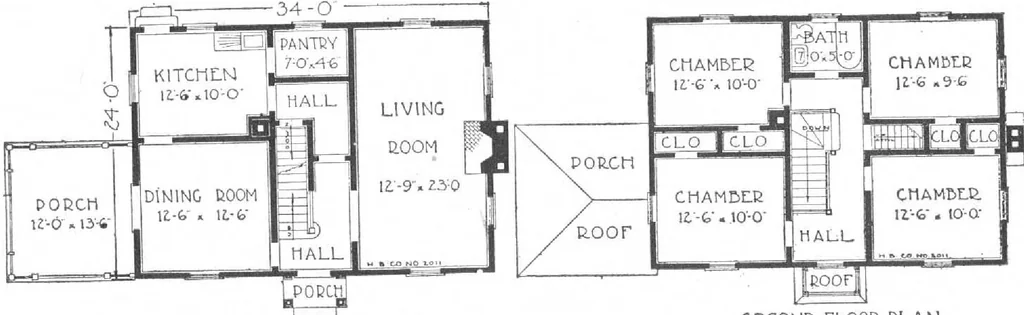
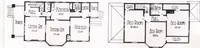
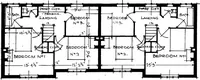
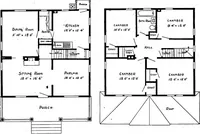
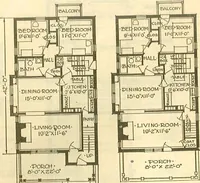
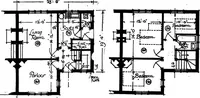
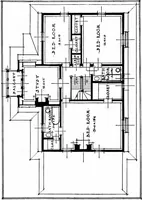
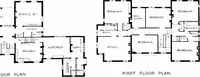
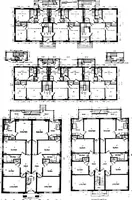
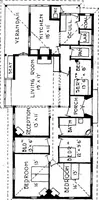
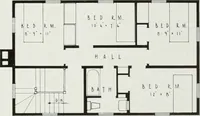
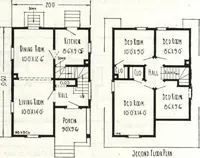
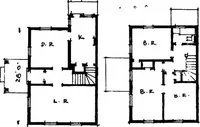
na h stairway, joists a good size closet for each bedroom wirt plenty f^^S^^ZS, dear wood on all interior trto-^^elpproSSaria^U^X^^n? that prevails throughout the entire house gives us prideand joy as we receive the keys to move into our new home. _ How von can set Free Plans of this Harris Home is… … FIK.5T FLOOD PLAN 5LC0ND FLOOR PLAN HARRIS BROTHERS COMPANY, 35th and Iron Streets, CHICAGO, ILLINOIS Page 77
Architecture, Domestic · Designs and plans, prefab, kit houses
Internet Archive · Building Technology Heritage Library · Public Domain Mark 1.0. Free to use for anything.