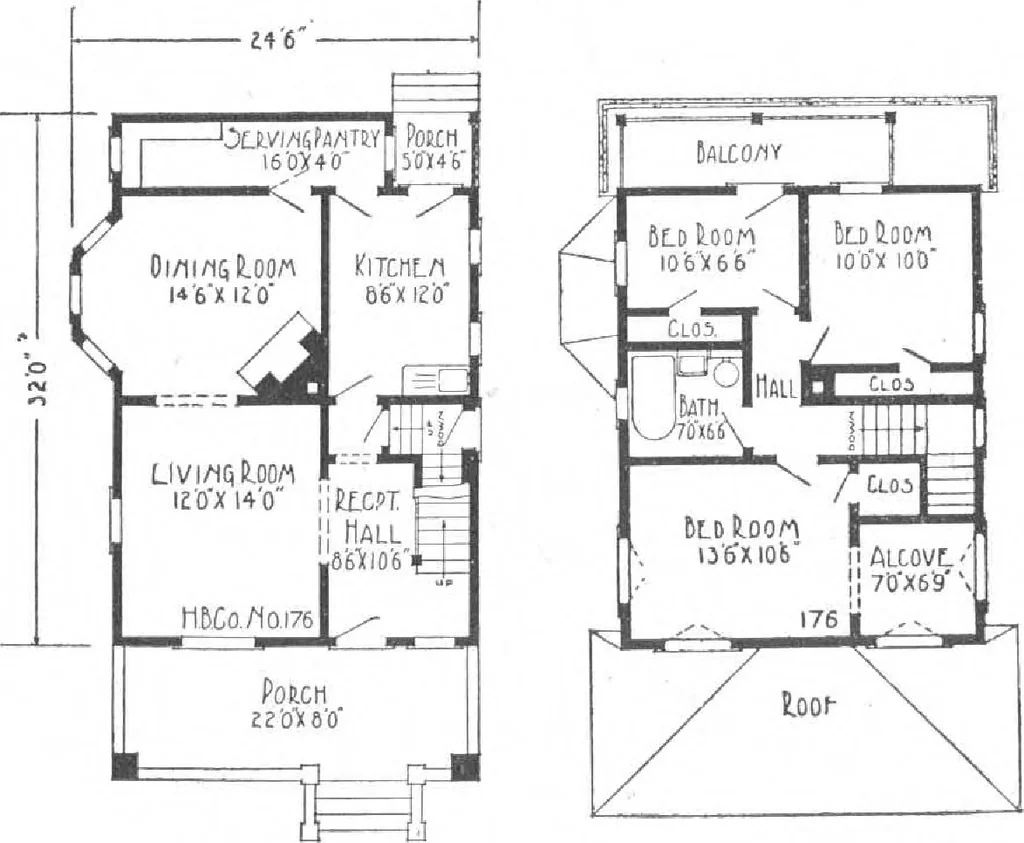
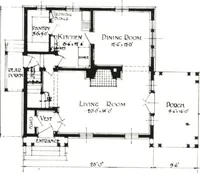
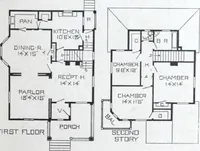
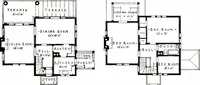
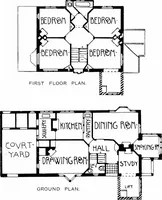
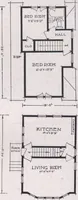
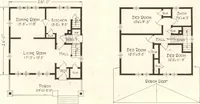
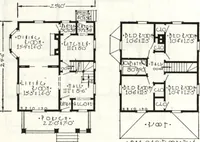
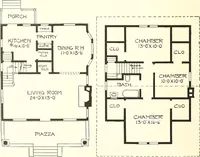
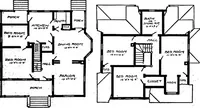
servingpantry, well lighted at eachend, is conveniently located be-tween the kitchen and diningroom. The kitchen is well ar-ranged, large and light. A bed-room can be added downstairs.On the second floor there are three bedrooms, eachwith its large closet, a wellplanned bathroom, alcoveroom, and a… … fIL5T pLOOt pLA/i iELO/ID fLODtt fLfl/1 HARRIS BROTHERS COMPANY, 35th and Iron Streets, CHICAGO, ILLINOIS Page 83
Architecture, Domestic · Designs and plans, prefab, kit houses
Internet Archive · Building Technology Heritage Library · Public Domain Mark 1.0. Free to use for anything.