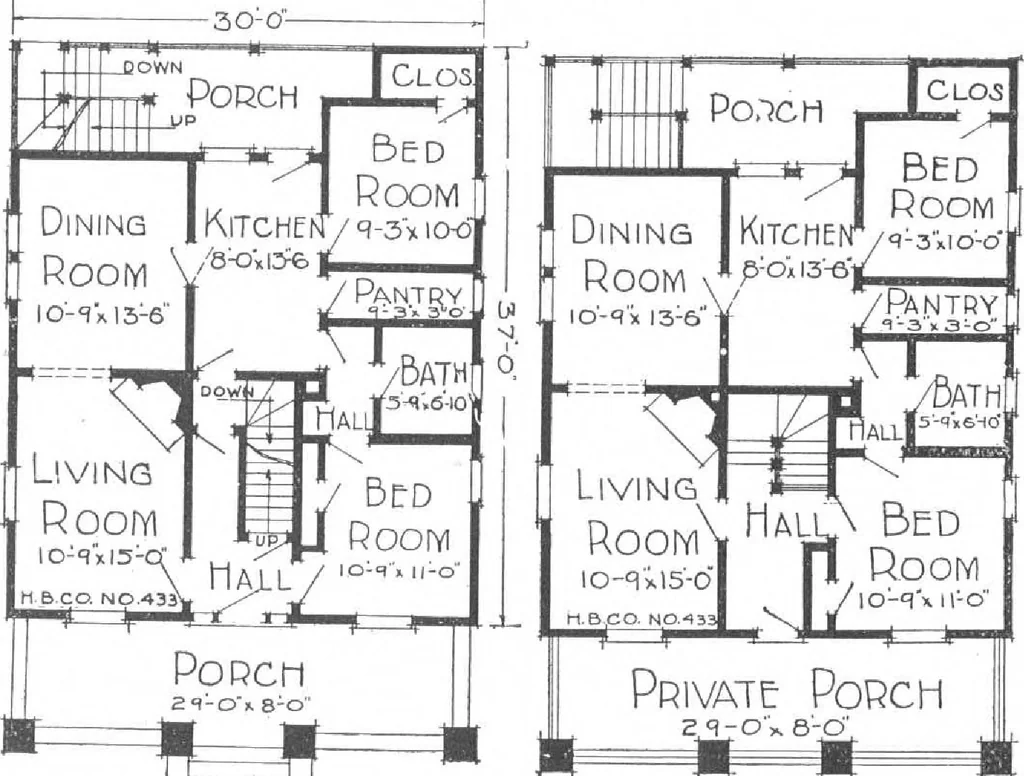
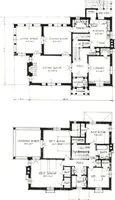
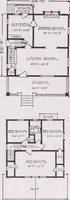
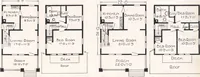
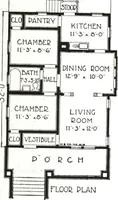
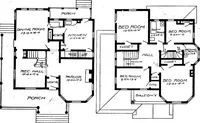
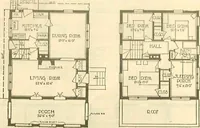
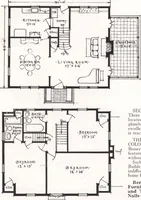
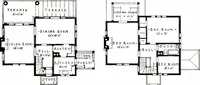
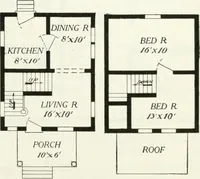
e and it isjust as practicable as itis impressive. The ar-rangement of rooms isnovel and original, too.On the first floor directaccess to all roomsand the basement isfacilitated by the wellplanned central hall.The spacious livingroom and dining roomare connected by a widecased opening. Theback… … hem Tloor Plan Second Floor Plan HARRIS BROTHERS COMPANY, 35th and Iron Streets, CHICAGO, ILLINOIS Page 84
Architecture, Domestic · Designs and plans, prefab, kit houses
Internet Archive · Building Technology Heritage Library · Public Domain Mark 1.0. Free to use for anything.