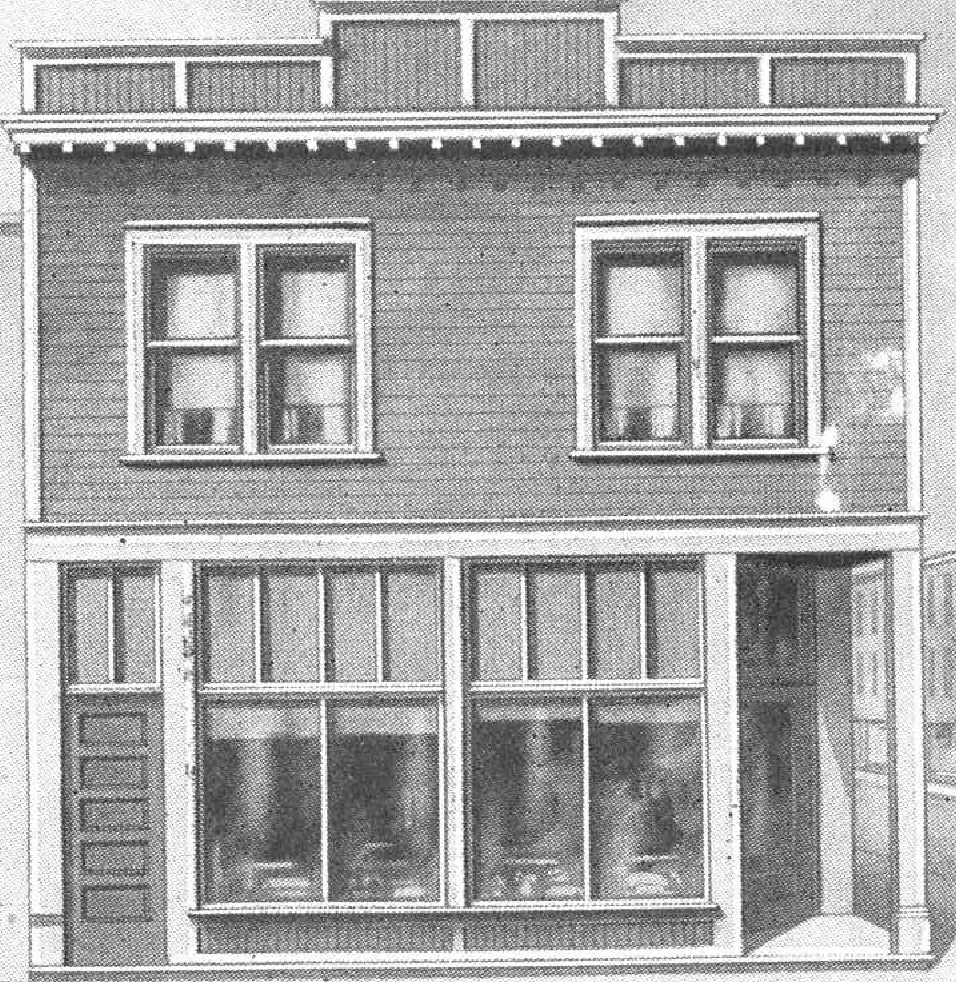
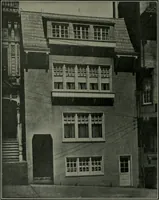
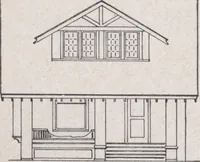
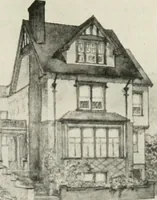
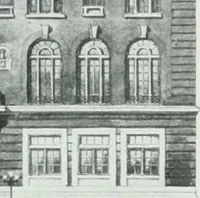
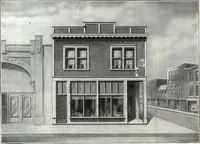
Harris Store and Flat No. L-2014 The Size22 ft. x 36 ft. 5 Rooms and Bath1 Store Below THE successful small store man not only lives on his business butwith it. This well handled plan has been designed to meet the common sense,demand for a building properly combining your business and home…
Architecture, Domestic · Designs and plans, prefab, kit houses
Internet Archive · Building Technology Heritage Library · Public Domain Mark 1.0. Free to use for anything.