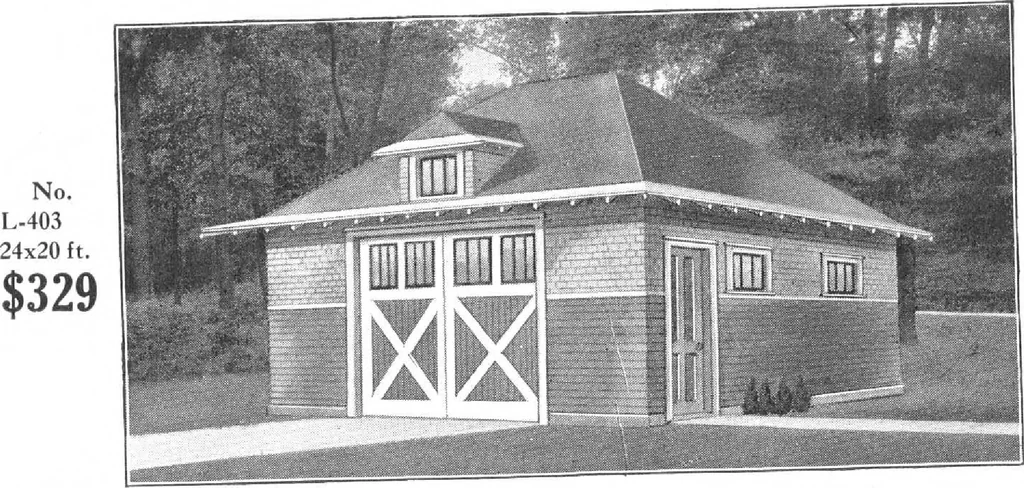
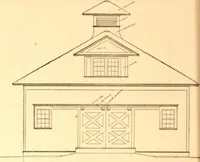
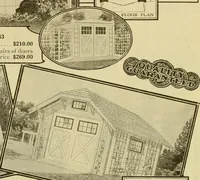
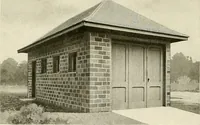
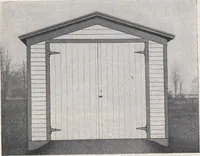
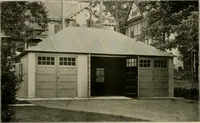
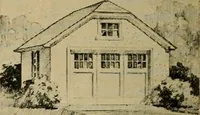
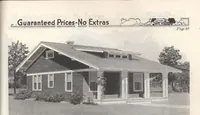
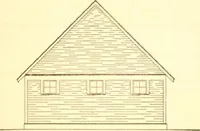
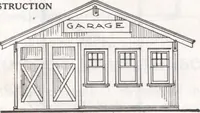
Harris Garage No. L-403 THIS yvett planned garage has plenty of roomfor two big cars and an abundance of ^J^™work bench and spare equipment. All material,excent siding and roof sheathing, furnished Cut-to Fit reTdy to nail together. Rolling doors .sliding back f„od ,d grooved roof ahealhiw 10-year…
Architecture, Domestic · Designs and plans, prefab, kit houses
Internet Archive · Building Technology Heritage Library · Public Domain Mark 1.0. Free to use for anything.