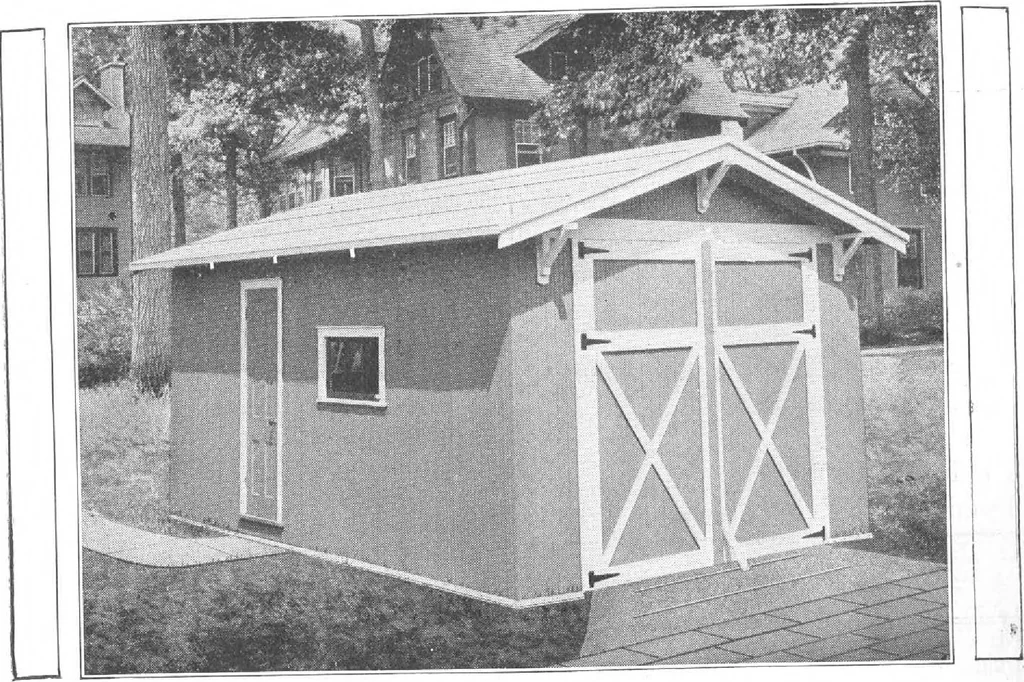
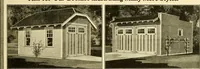
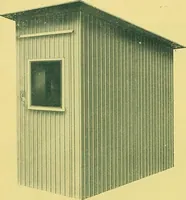
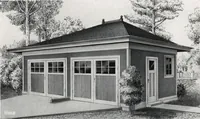
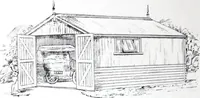
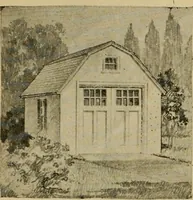
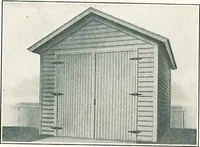
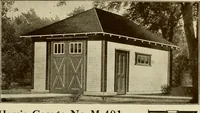
? «sa rSSSSr55 -«rttt fcc a- QUICK SHIPMENTS DIRECT FROM CHICAGO HARRIS BROTHERS COMPANY, 35th and Iron Stree.s, CHICAGO, ILLINOIS Pan* 100 TRADE-MARK IQ222 PATENTED SECTIONAL GARAGE No Visible Joints Where SectionsGo Together Buvs this Presto-Up Bolted-together Garage, ready to drive™L car into… … Own YOUR OWN Garage-Stop Paying for Inconvenience * f0 ]lave as your awn. Send for Presto-Up Catalog 38-L BRIEF SPECIFICATIONS follows FRONT DOORS—Are 8x8 feet (size of eachdoor, 4x8 feet). Guaranteed lion-sagging con- S SIDE DOOR—Is furnished a»d placed as shownin illustration, unless ordered to…
Architecture, Domestic · Designs and plans, prefab, kit houses
Internet Archive · Building Technology Heritage Library · Public Domain Mark 1.0. Free to use for anything.