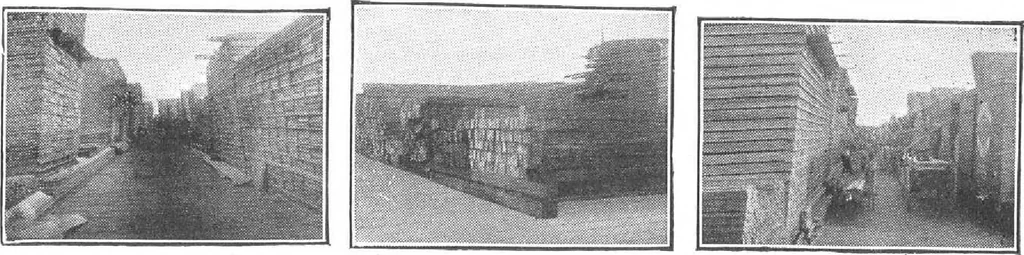
Blue Print included—when ordering, besure to tell us if you need more steps than showrf!This part of your building material should be cutand fitted on the job, in order to insure a perfect fitand to prevent water from getting into and underopen joints, causing quick-rot and rapid decay.A perfect… … Always millions of feet oflumber at our yards Ready for immediate shippingof your home Nine R. R. Tracks. • Capacityfifty cars per day HARRIS RROTHERS COMPANY, 35th and Iron Streets, CHICAGO, ILL. Page 15 General Specifications— Continued Cut-to-Fit Outside Door We furnish all and Window Frames…
Architecture, Domestic · Designs and plans, prefab, kit houses
Internet Archive · Building Technology Heritage Library · Public Domain Mark 1.0. Free to use for anything.



![An illustration from Toch's cement filler and cement floor paint : make Portland cement floors everlasting : manufactured by Toch Bros. ... [etc.]. (1914)](https://img.insideoutlibrary.com/img/200/ia-tochscementfille00toch-10-1.webp)