Harris Brothers Company · Harris Brothers Company · leaf 34
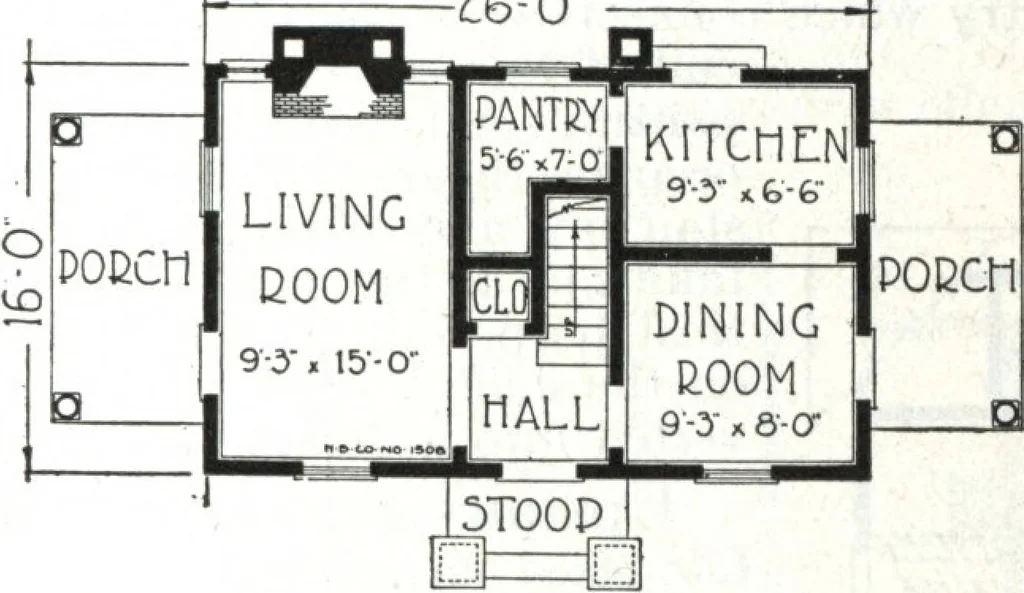
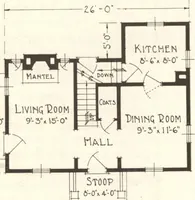
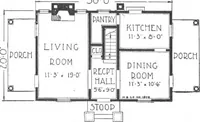
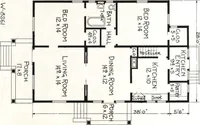
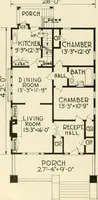
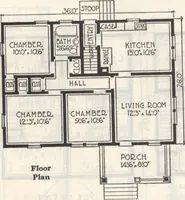
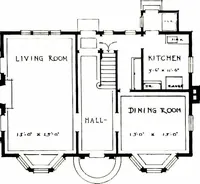
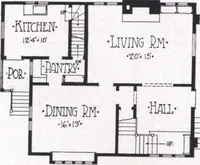
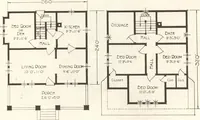
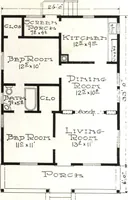
orches and the excellent room arrangementin both sizes are features of unexcelled architectural designing. Examine the floorplans. Here we have room arrangements with utility and comfort everywhere. The reception hall properlylocated in the center leads directly to the stairway to the floor above… … n&5T FLOOP PLAN
Architecture, Domestic · Designs and plans
Internet Archive · Building Technology Heritage Library · Public Domain Mark 1.0. Free to use for anything.