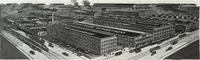
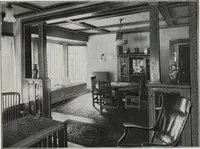
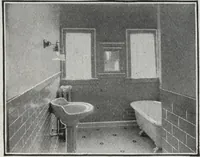
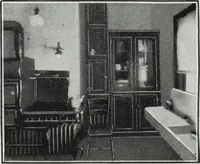
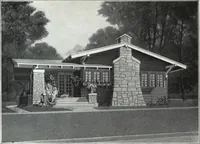
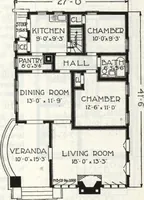
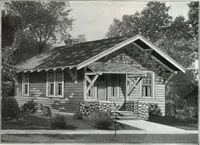
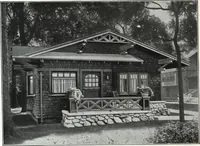
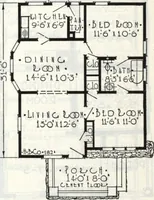
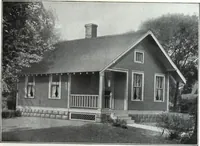
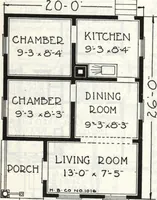
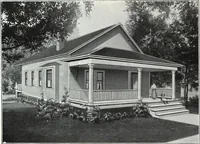
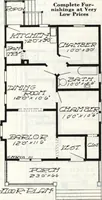
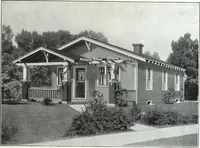
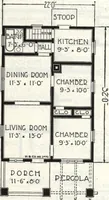
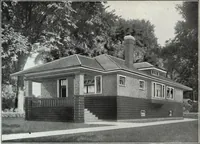
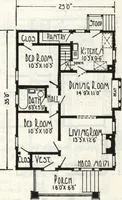
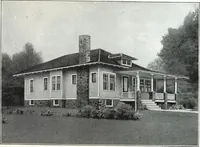
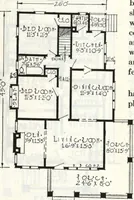
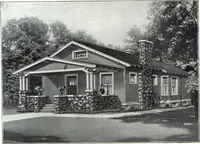
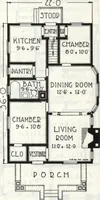
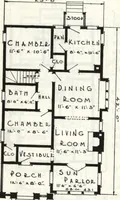
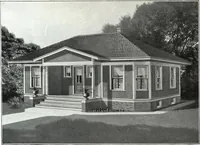
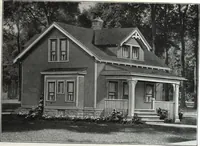
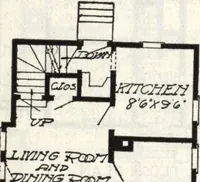
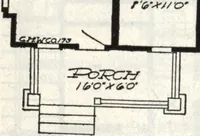
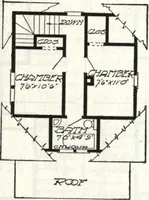
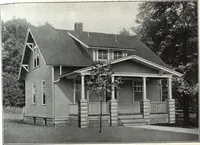
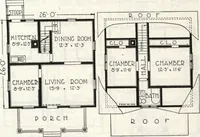
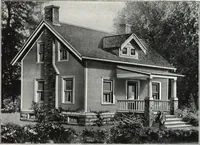
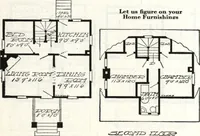
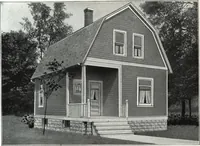
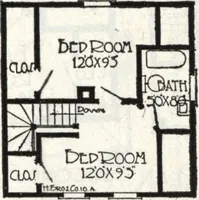
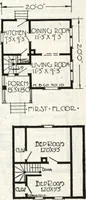
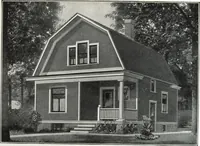
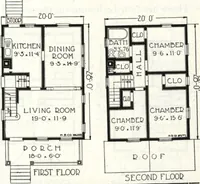
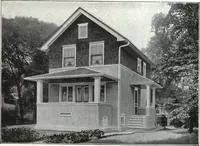
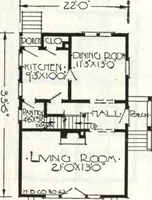
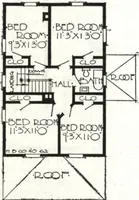
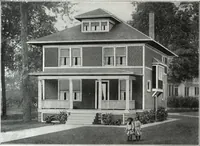
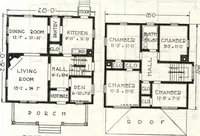
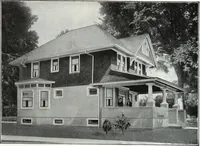
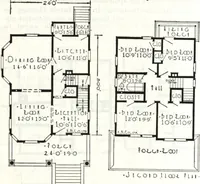
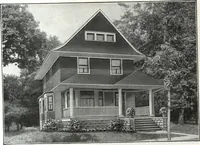
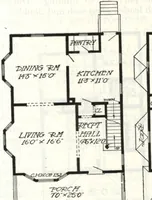
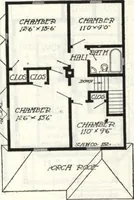
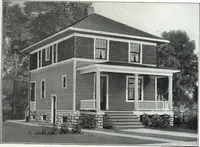
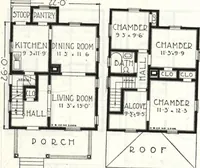
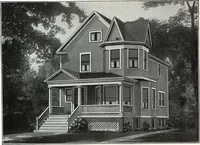
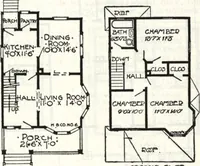
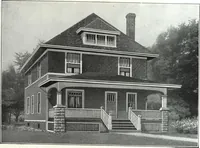
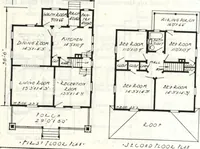
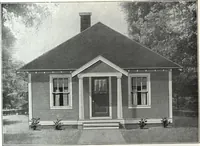
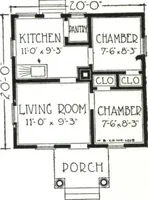
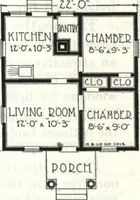
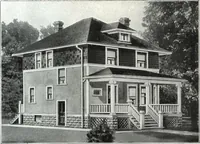
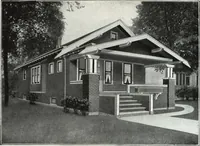
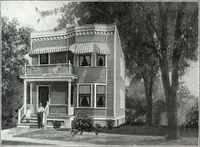
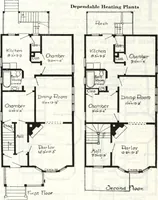
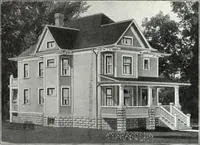
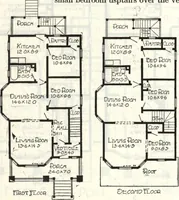
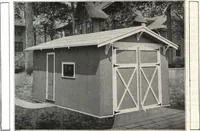
A plan book of Harris homes.
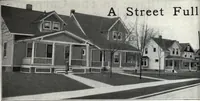
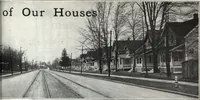
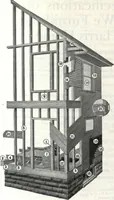
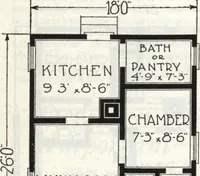
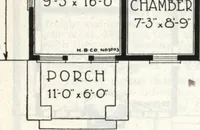
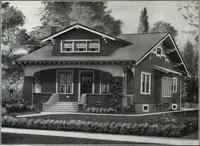
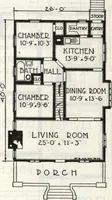
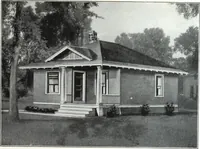
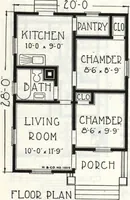
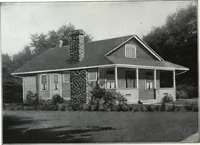
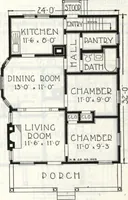
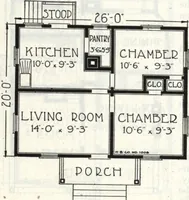
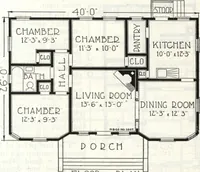
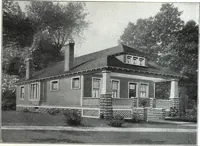
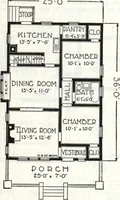
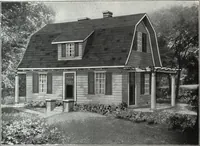
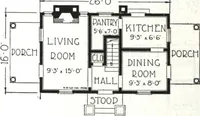
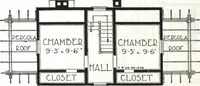
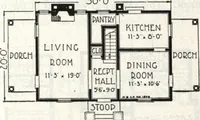
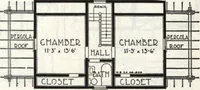
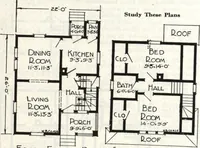
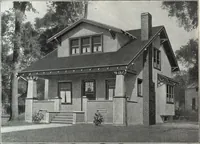
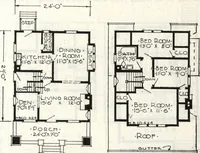
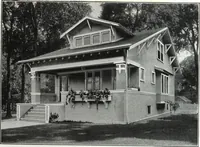
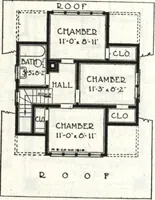
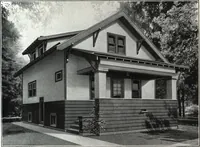
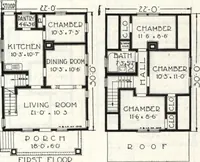
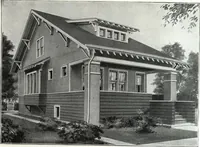
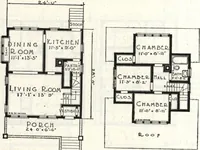
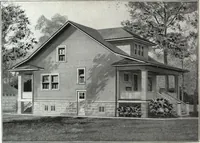
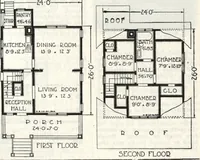
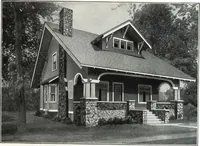
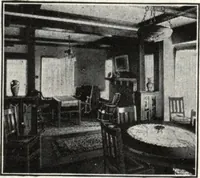
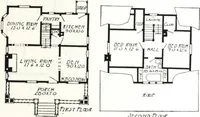
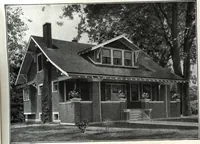
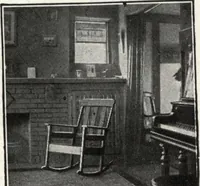
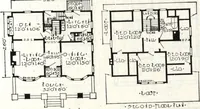
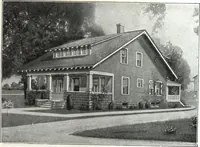
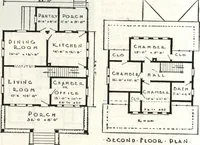
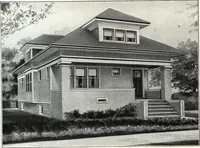
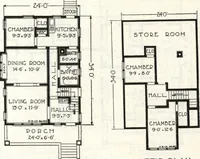
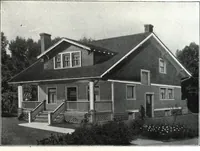
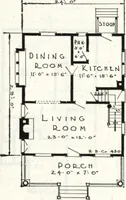
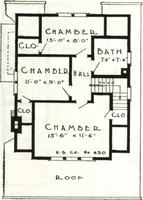
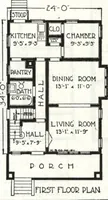
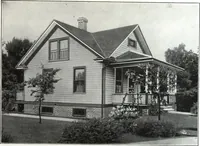
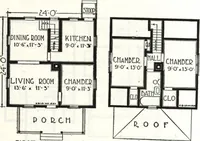
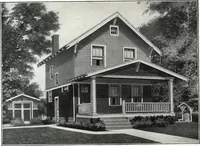
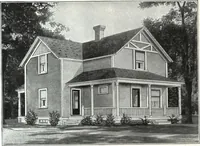
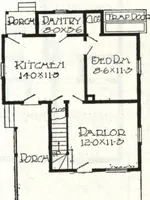
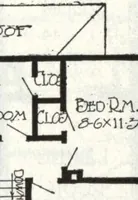
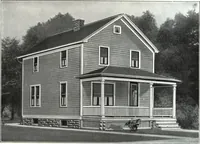
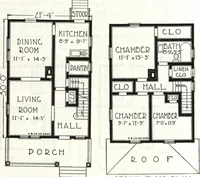
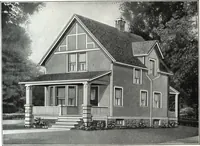
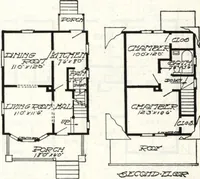
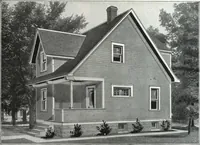
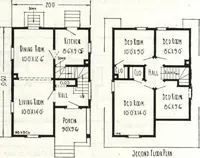
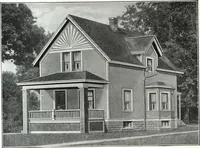
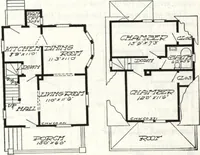
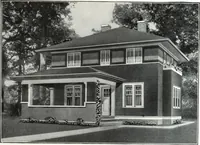
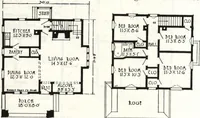
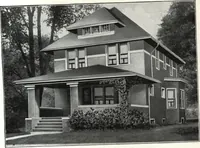
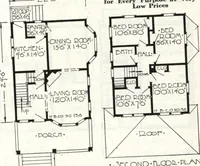
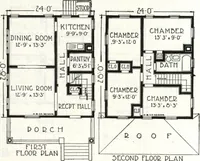
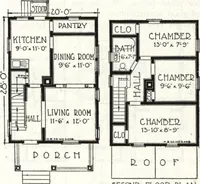
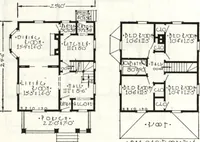
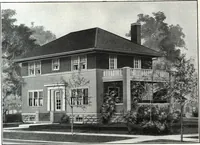
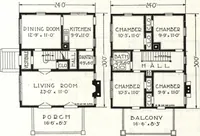
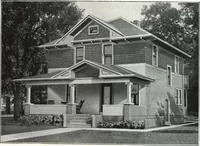
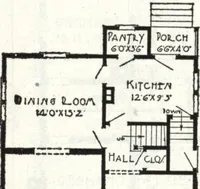
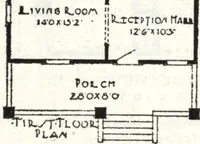
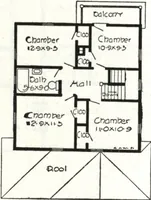
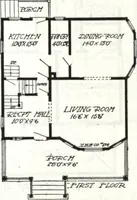
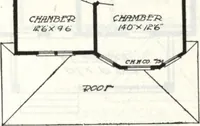
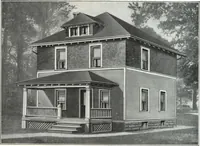
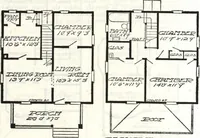
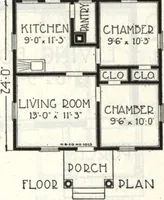
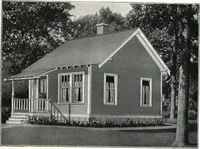
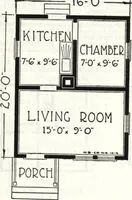
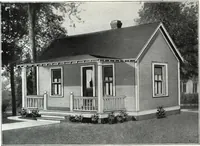
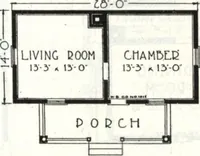
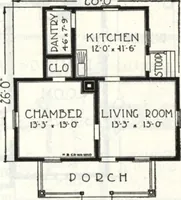
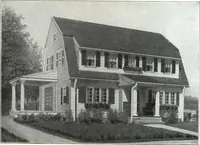
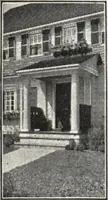
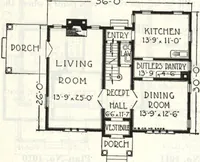
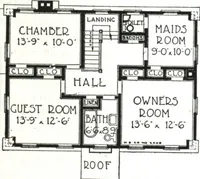
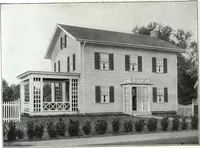
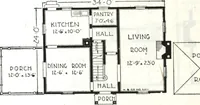
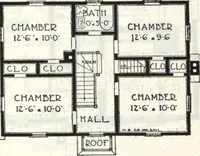
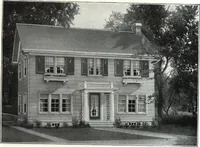
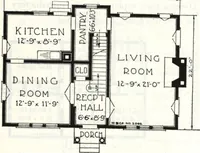
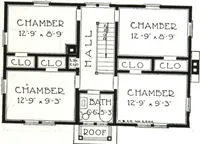
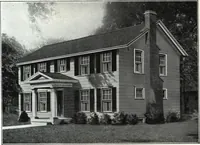
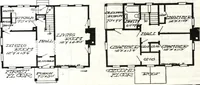
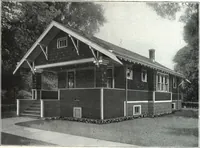
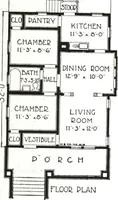
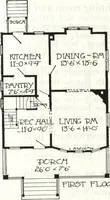
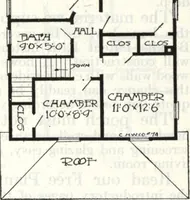
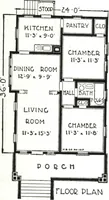
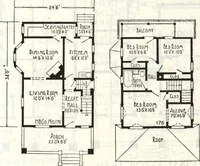
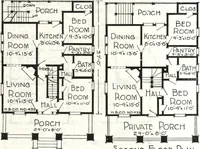
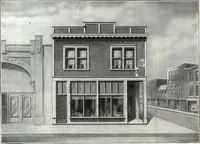
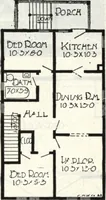
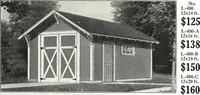
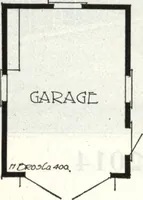
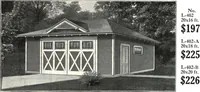
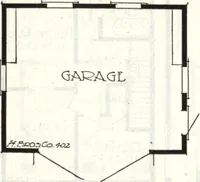
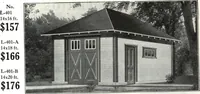
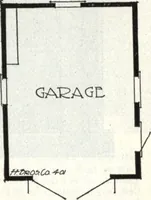
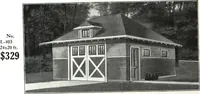
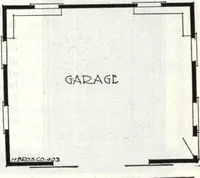
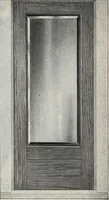
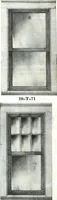
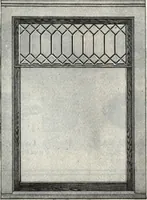
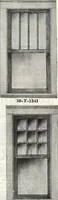
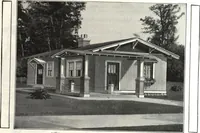
A mail-order catalogue of precut kit houses issued by Harris Brothers Company of Chicago in 1918, sold to families and builders ordering complete home packages by rail. The plates pair line-drawn floor plans, dimensioned room by room in stencil lettering, with small perspective views of bungalows and cottages, offering designers architectural diagrams, hatched wall patterns, and period typographic labels.