Harris Brothers Company · Harris Brothers Company · leaf 35
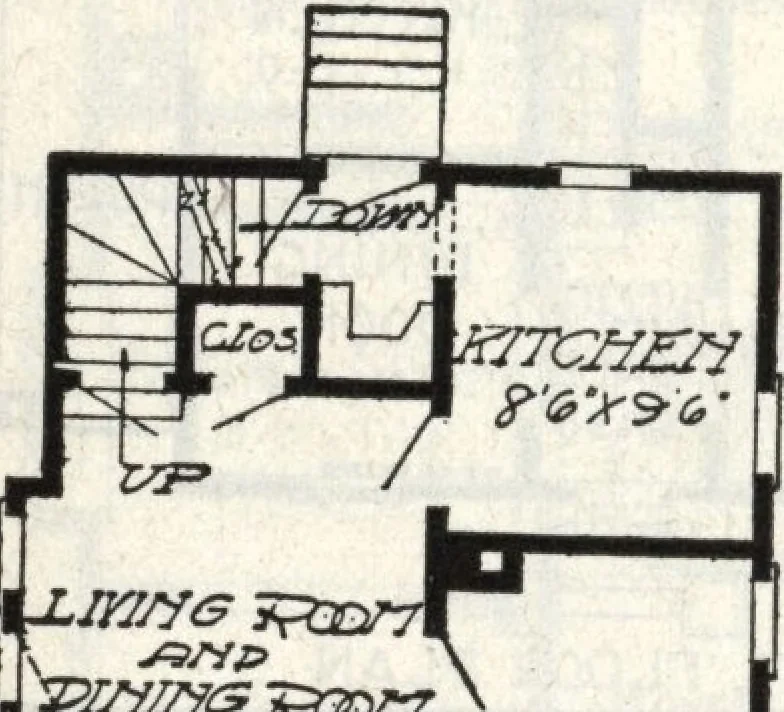
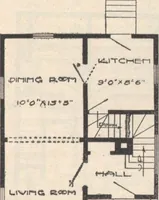
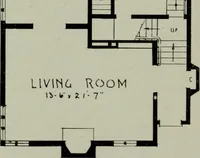
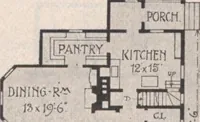
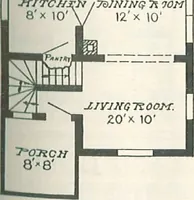
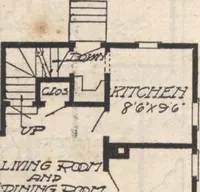
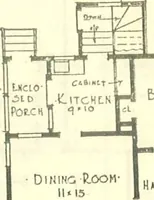
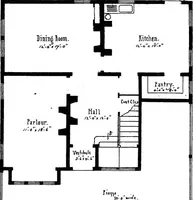
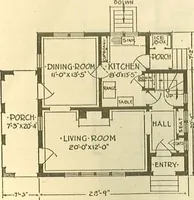
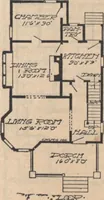
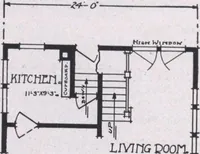
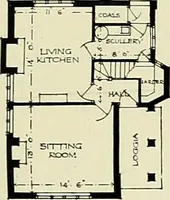
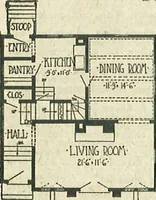
al purposes. The bedroomon the main floor can be con-verted into a dining room. Upstairs there are twofair sized chambers, hall andbath. By doing without thishall, one of the bedroomscould be made larger. Thereis also plenty of closet space.The stairway leads directlyunder the rear dormer and… … \AIWffG
Architecture, Domestic · Designs and plans
Internet Archive · Building Technology Heritage Library · Public Domain Mark 1.0. Free to use for anything.