Harris Brothers Company · Harris Brothers Company · leaf 46
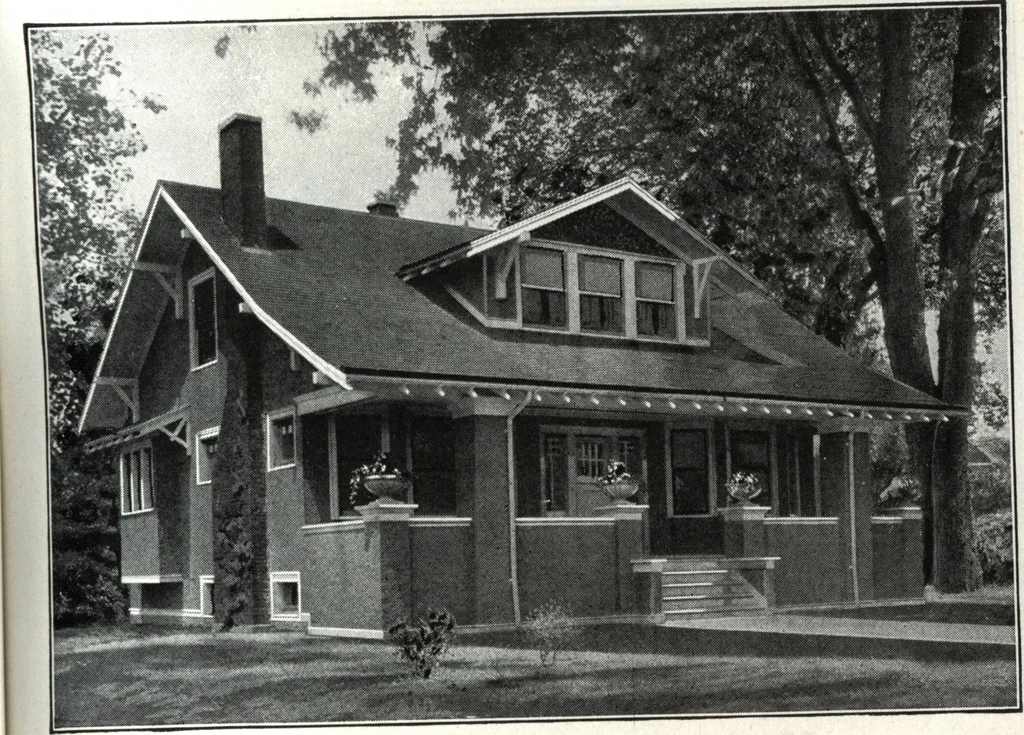
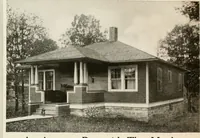
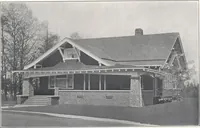
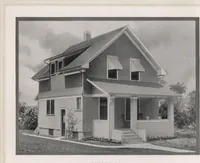
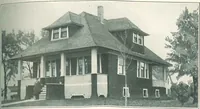
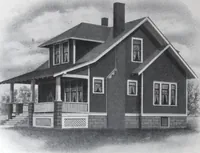
JtCOND flODg- HARRIS BROTHERS COMPANY, 35th and Iron Streets, CHICAGO, ILLINOIS Page 44 … Harris Home No. L-1516 The Size32 ft. x 26 ft. 8 Roomsand Bath
Architecture, Domestic · Designs and plans
Internet Archive · Building Technology Heritage Library · Public Domain Mark 1.0. Free to use for anything.