Harris Brothers Company · Harris Brothers Company · leaf 5
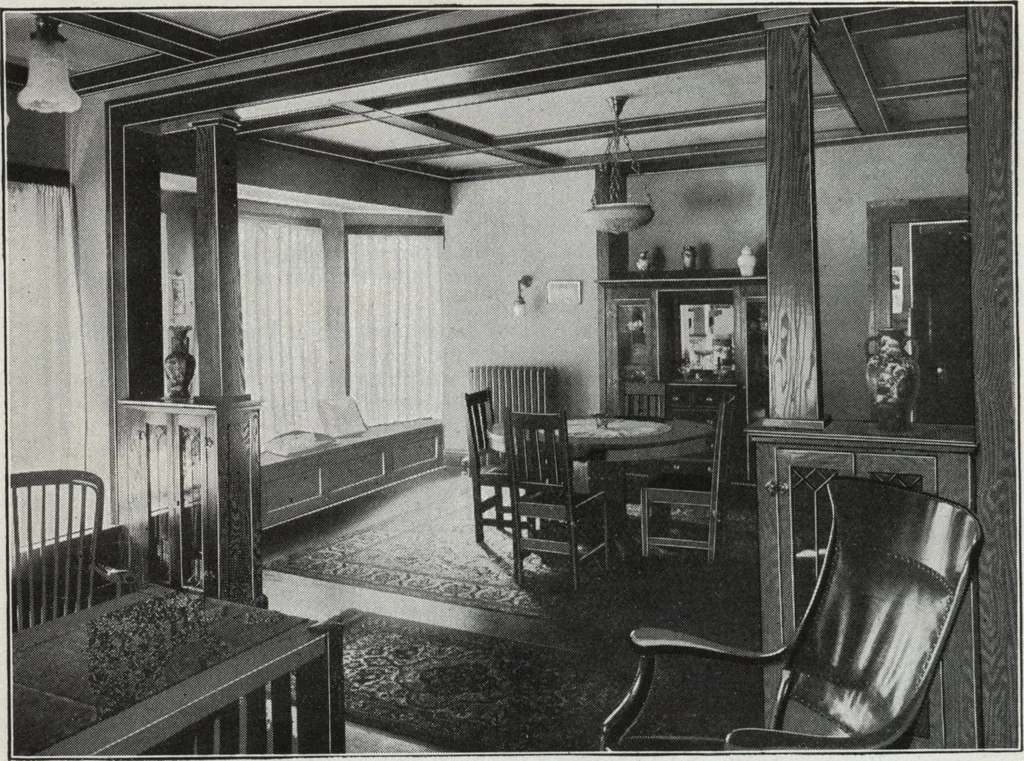
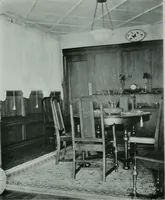
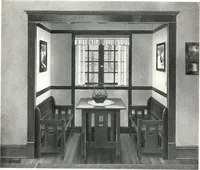
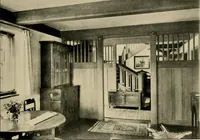
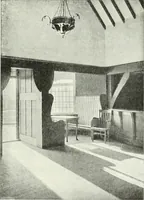
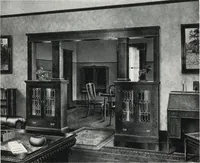
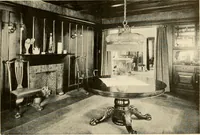
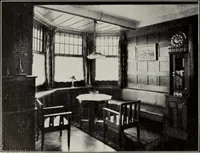
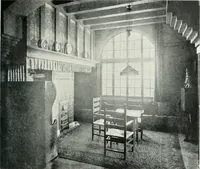
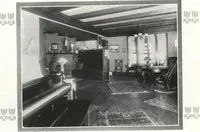
OUR PLANT COVERS 40 ACRES HARRIS BROTHERS COMPANY, 35th and Iron Streets, CHICAGO, ILL. Page 3 An Interior of Harris Home Combining Charm,Comfort and Economy … THIS photograph truly shows a Harris Home. It is the interior of our No. 1517,as built by one of our many Ohio customers. It demonstrates the ease withwhich you can secure the material to build your Harris Home and what a beauti-fully finished job it will make.There is no hard and fast rule about…
Architecture, Domestic · Designs and plans
Internet Archive · Building Technology Heritage Library · Public Domain Mark 1.0. Free to use for anything.