Harris Brothers Company · Harris Brothers Company · leaf 53
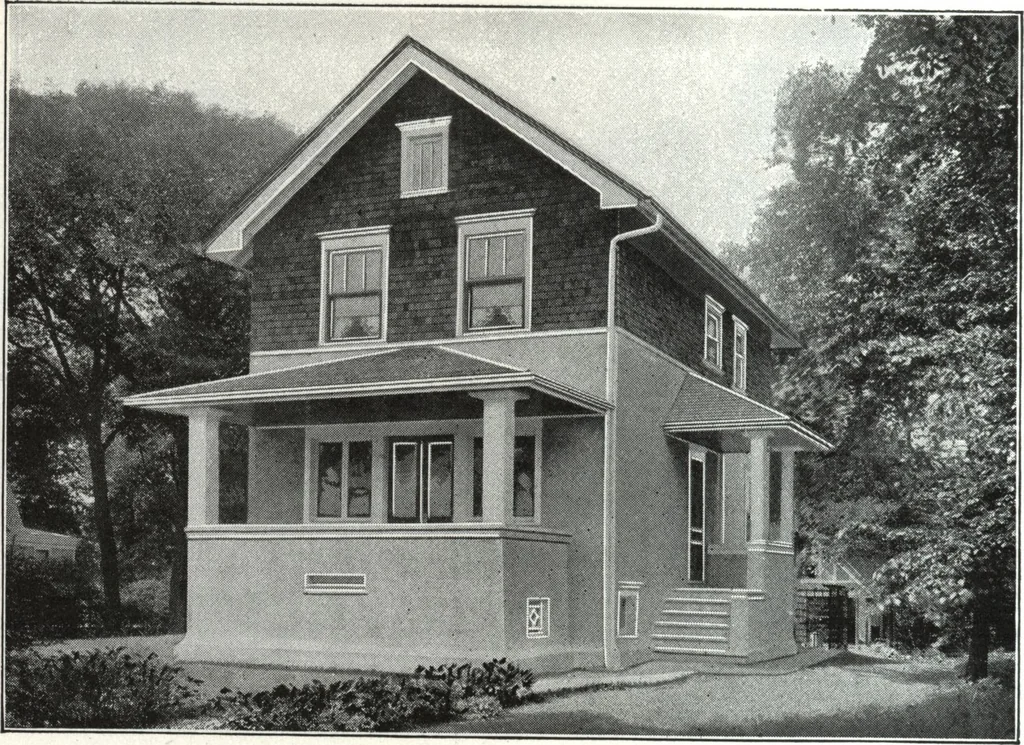
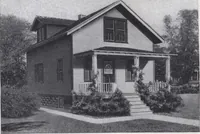
HARRIS BROTHERS COMPANY, 35th and Iron Streets. CHICAGO, ILLINOIS Page 51 … Harris Home No. L-2016 The Size22 ft. x 33 ft. 6 in. 7 Roomsand Bath YOUR friends and family will appreciate the privacy of this beautifulporch, accessible only from your living room. Such a desirable feature is seldomattempted in a home of this kind. A real living room, demands sunshine andspace.…
Architecture, Domestic · Designs and plans
Internet Archive · Building Technology Heritage Library · Public Domain Mark 1.0. Free to use for anything.