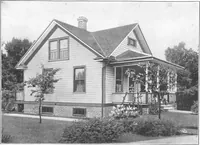
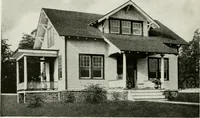
Harris Brothers Company · Harris Brothers Company · leaf 56
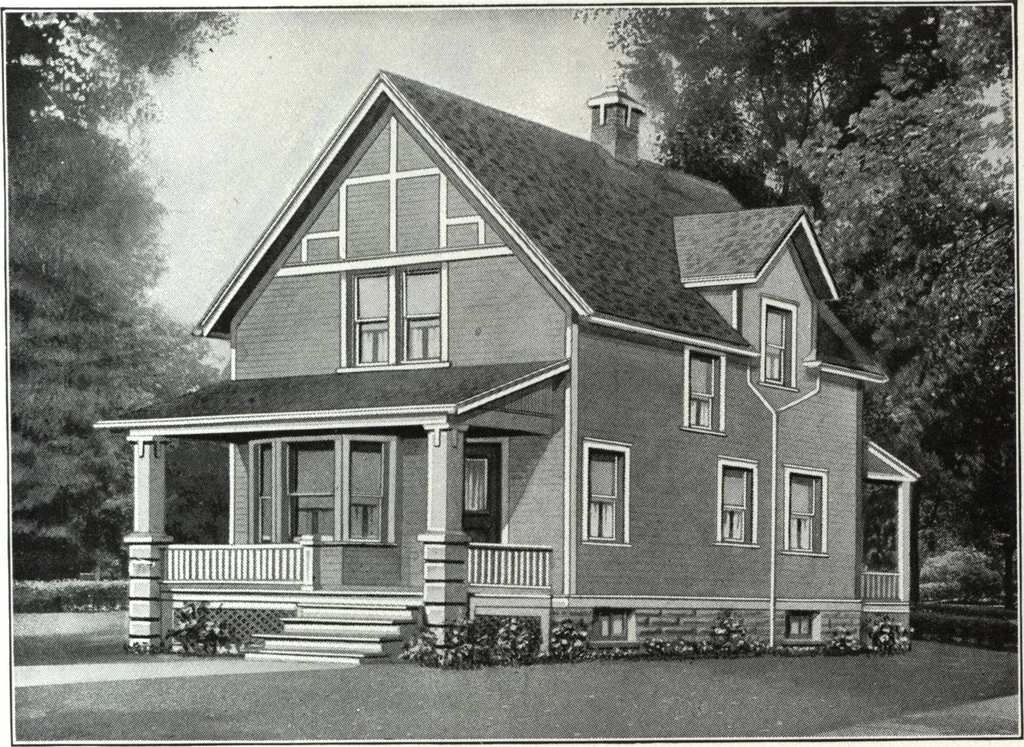
FIRST FLO 02 PLAN SECOND FLOOk PLAN HARRIS BROTHERS COMPANY, 35th and Iron Streets, CHICAGO, ILLINOIS Page 54 … Harris Home No. L-1525 Size, 20 ft. x 25 ft. 6 in.Including Bays 6 Roomsand Bath THE wise man builds for comfort and convenience, but never losessight of economy. The Harris Way* builds to stay and makes every dollarcount, but does not sacrifice quality or looks to save a few cents. # This…
Architecture, Domestic · Designs and plans
Internet Archive · Building Technology Heritage Library · Public Domain Mark 1.0. Free to use for anything.