Harris Brothers Company · Harris Brothers Company · leaf 64
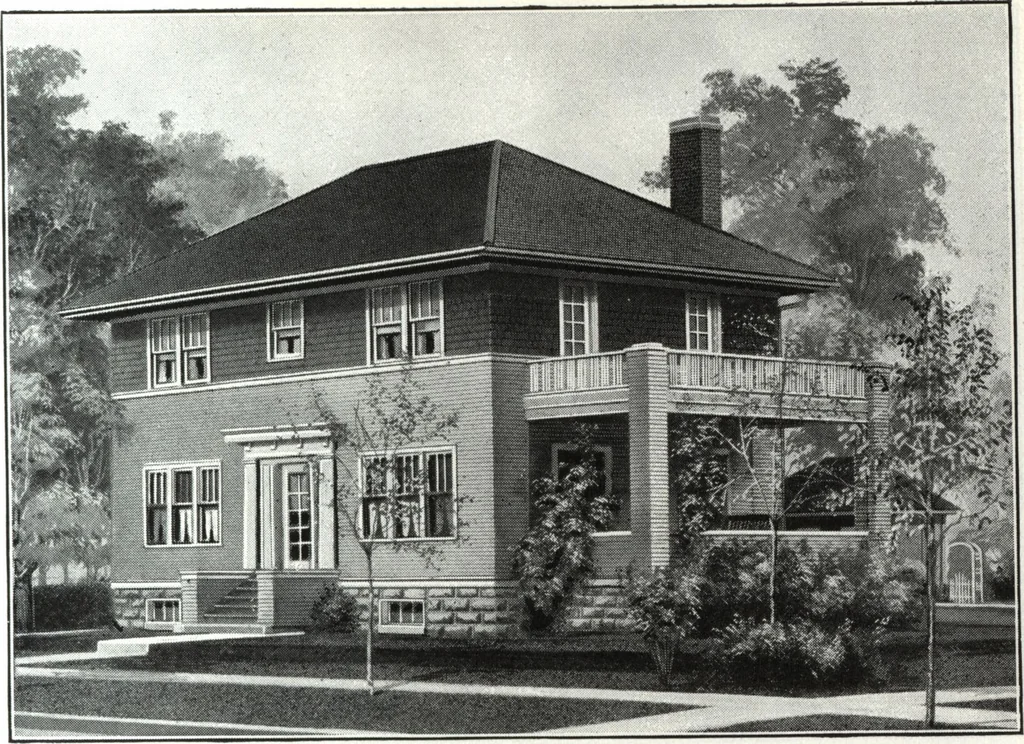
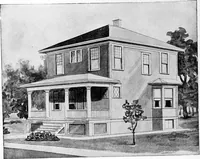
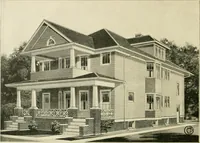
•fl-P^T tLODi-/ ?UHl ?lcoI D-rLaDt-z-pui- HARRIS BROTHERS COMPANY, 35th and Iron Streets, CHICAGO, ILLINOIS Page 62 … Harris Home No. L-2003 The Size24 ft. x 30 ft. 8 Roomsand Bath CAN you imagine a more attractive home than the one shown above?The exterior, a combination of siding and shingles artistically finished with threecoats high quality paint that we furnish with every Harris Home. Imagine thishouse…
Architecture, Domestic · Designs and plans
Internet Archive · Building Technology Heritage Library · Public Domain Mark 1.0. Free to use for anything.