Harris Brothers Company · Harris Brothers Company · leaf 65
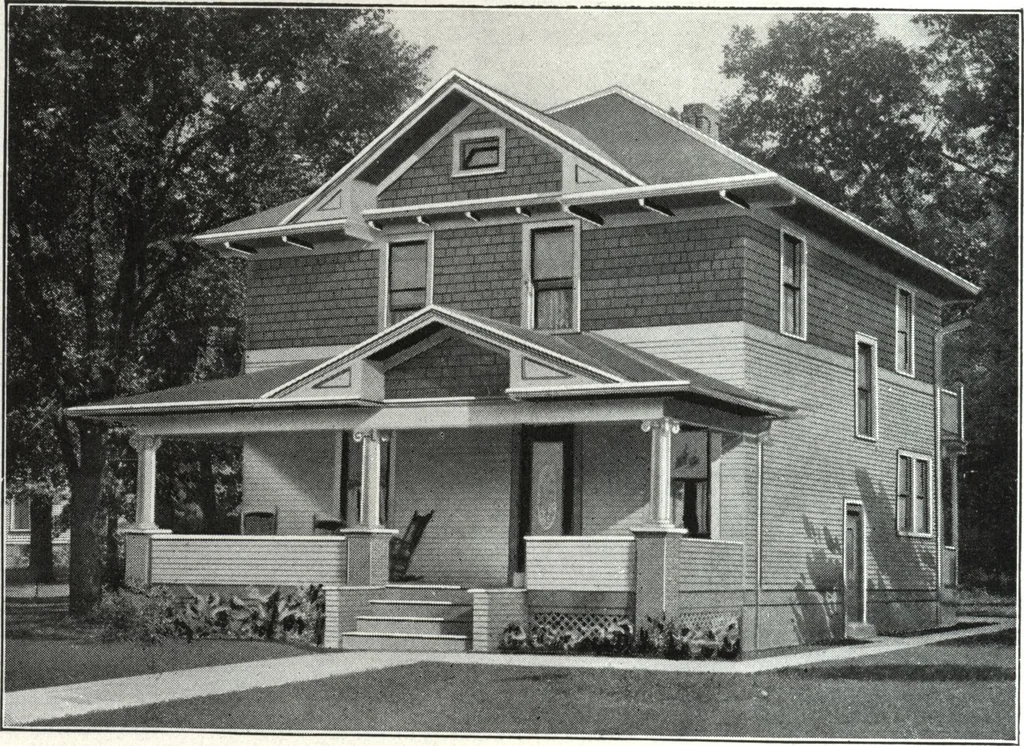
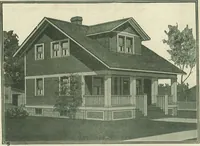
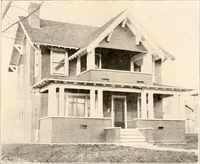
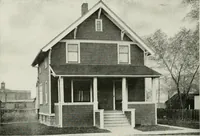
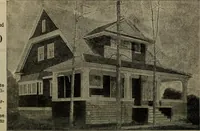
TIPST FLOOD 5ECOND TL00B HARRIS BROTHERS COMPANY, 35th and Iron Streets, CHICAGO, ILLINOIS Page 63 … Harris Home No. L-2015 The Size28 ft. x 28 ft. 8 Roomsand Bath THIS HARRIS home with its air of neatness and substantiality is asplendid example of square house planning. Designed without bays, angles or un-usual projections it has been planned without loss of space; can be built with greateconomy…
Architecture, Domestic · Designs and plans
Internet Archive · Building Technology Heritage Library · Public Domain Mark 1.0. Free to use for anything.