Harris Brothers Company · Harris Brothers Company · leaf 65
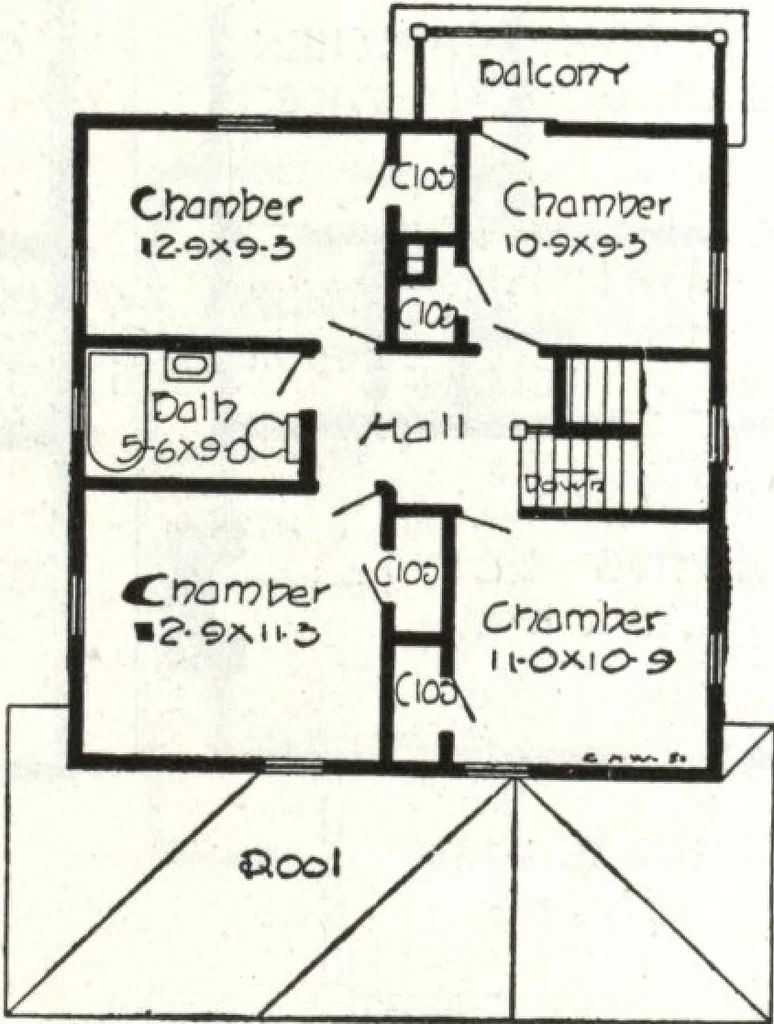
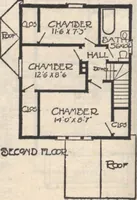
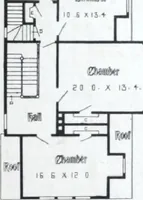
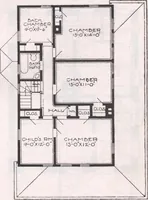
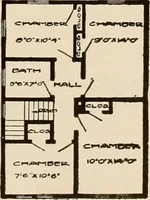
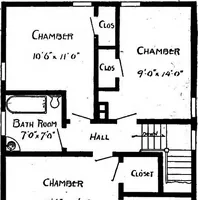
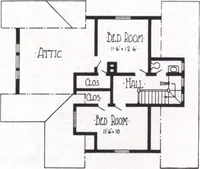
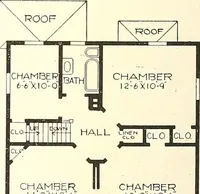
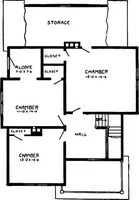
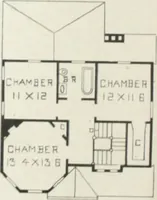
Decond TToor. second floor. Here you findthe bathroom and entrancesto the four large bedrooms.They are all well lighted byplenty of windows and pro-vide an abundance of fresh air.Closets of ample size are locatedin each bedroom. Your specialattention is called to the balconyjust off the rear…
Architecture, Domestic · Designs and plans
Internet Archive · Building Technology Heritage Library · Public Domain Mark 1.0. Free to use for anything.