Harris Brothers Company · Harris Brothers Company · leaf 70
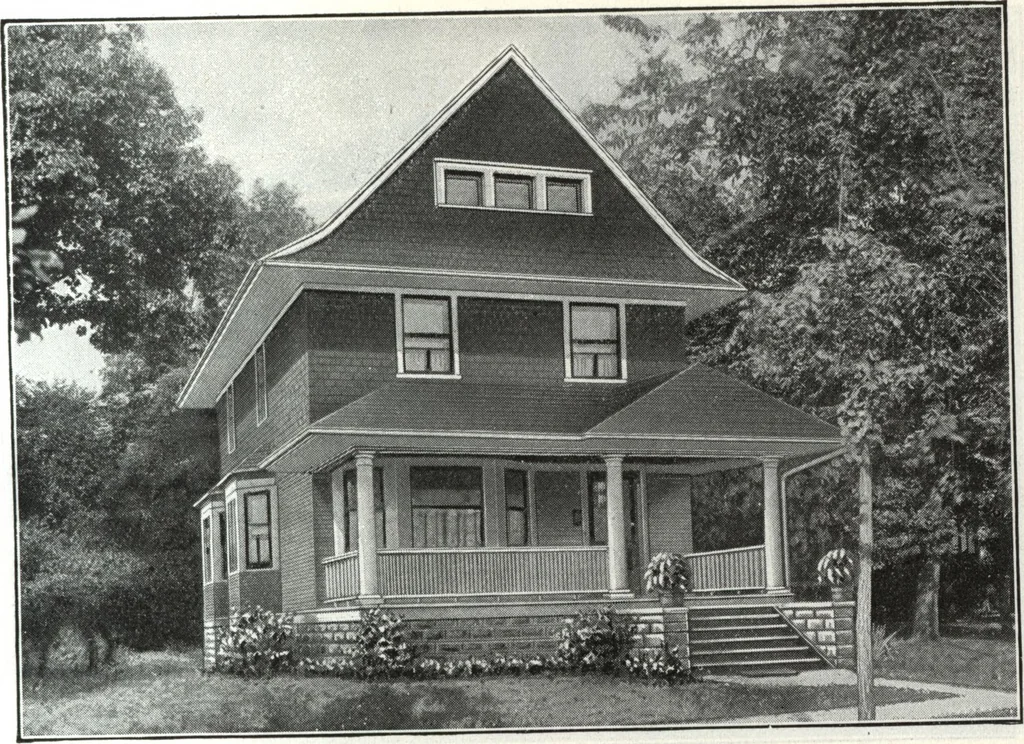
jragc^arjExgq^acazg <?5z:crc>£iz5*zz.<2£^ .^r^oflr HARRIS BROTHERS COMPANY, 35th and Iron Streets, CHICAGO, ILLINOIS Page 68 … Harris Home No. L-2022 The Size25 ft. x 31 ft. 6 in. 8 Roomsand Bath A PLEASANT, inviting Harris Home. The graceful roof with itswide flaring eaves and uniform porch roof gives an air of perfect harmony. Notethe roomy full width porch supported by stately columns; the front and sidebay windows…
Architecture, Domestic · Designs and plans
Internet Archive · Building Technology Heritage Library · Public Domain Mark 1.0. Free to use for anything.