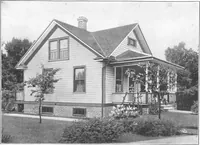
Harris Brothers Company · Harris Brothers Company · leaf 76
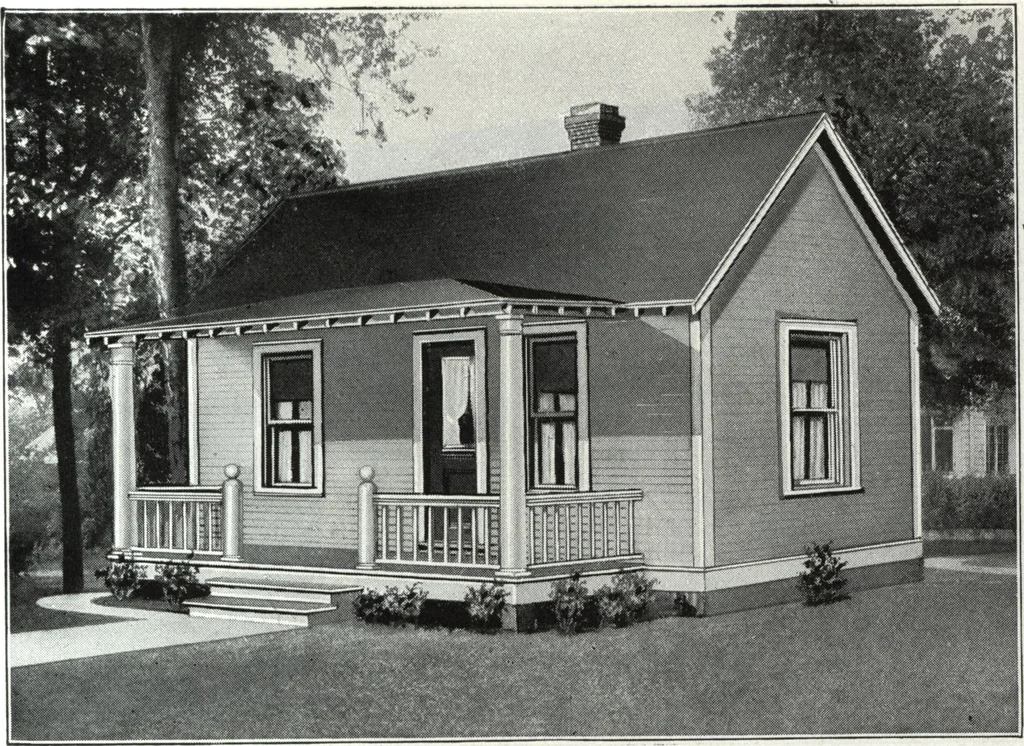
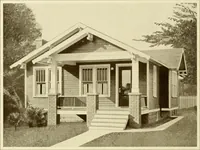
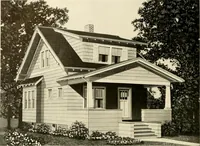
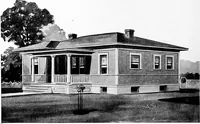
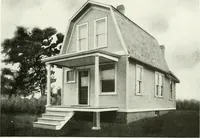
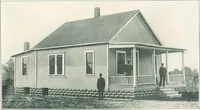
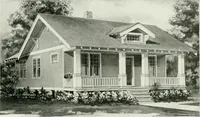
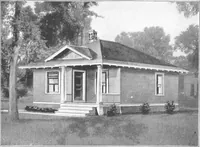
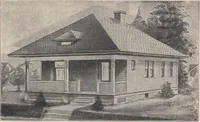
TLOO£ PLAN … Harris Home No. L -1011 The Sire—28 ft. x 14 ft. 2 Ro All Harris Homes Are Furnished Cut-to-Fit or Not Cut-to-Fit See introductory pages Harris Home No. L-1010 The Size—28 ft. x 26 ft. 3 Rooms and PantryAll Harris Homes Are Furnished Cut-to-Fit or Not Cut-to-Fit See introductory pages THERE is…
Architecture, Domestic · Designs and plans
Internet Archive · Building Technology Heritage Library · Public Domain Mark 1.0. Free to use for anything.