Harris Brothers Company · Harris Brothers Company · leaf 80
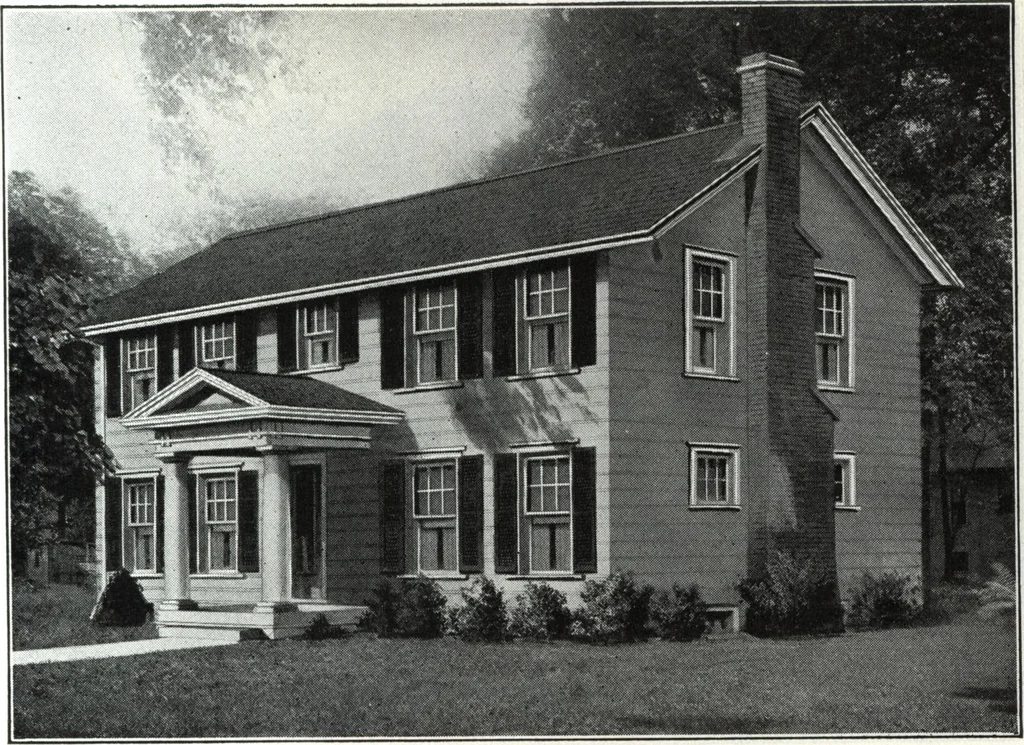
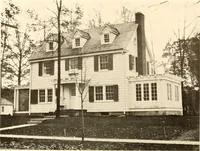
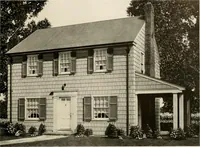
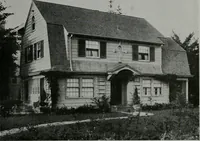
FIK5T FLOOD PLAN SECOND FLOO& PLAN HARRIS BROTHERS COMPANY, 35th and Iron Streets, CHICAGO, ILLINOIS Page 78 … Harris Home No. L-2019 The Size34 ft. x 24 ft. 7 Rooms, Bathand Sleeping Porch THE picture of this true Colonial Home tells the story better thanwords—but not so well as the finished house itself. A home of this type has manycommendable features that quickly win the admiration of those who…
Architecture, Domestic · Designs and plans
Internet Archive · Building Technology Heritage Library · Public Domain Mark 1.0. Free to use for anything.