Harris Brothers Company · Harris Brothers Company · leaf 90
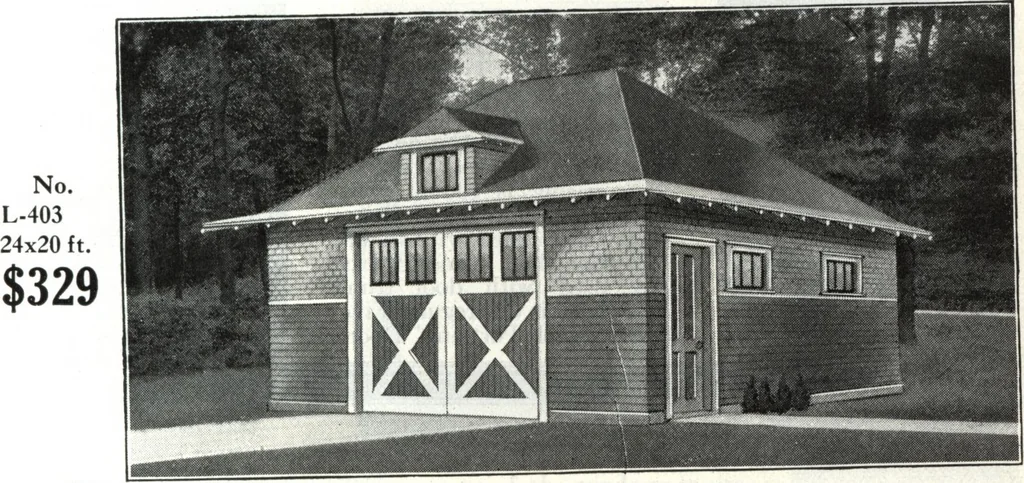
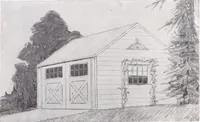
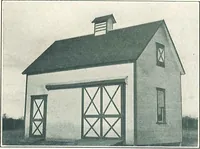
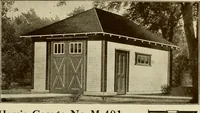
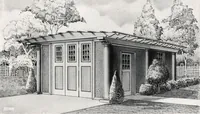
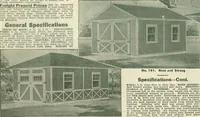
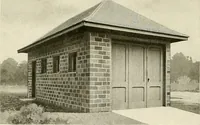
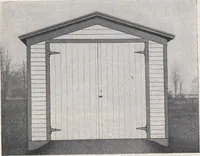
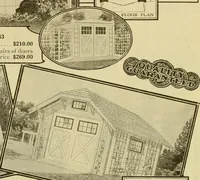
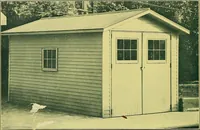
Harris Garage No. L-403 THIS well planned garage has plenty of roomfor, two big cars and an abundance of space tor tools,work bench and spare equipment. All material,except siding and roof sheathing, furnished Cut-to-Fit ready to nail together. Rolling doors sliding backand forth easily.…
Architecture, Domestic · Designs and plans
Internet Archive · Building Technology Heritage Library · Public Domain Mark 1.0. Free to use for anything.