North American Construction Company · North American Construction Company · leaf 17
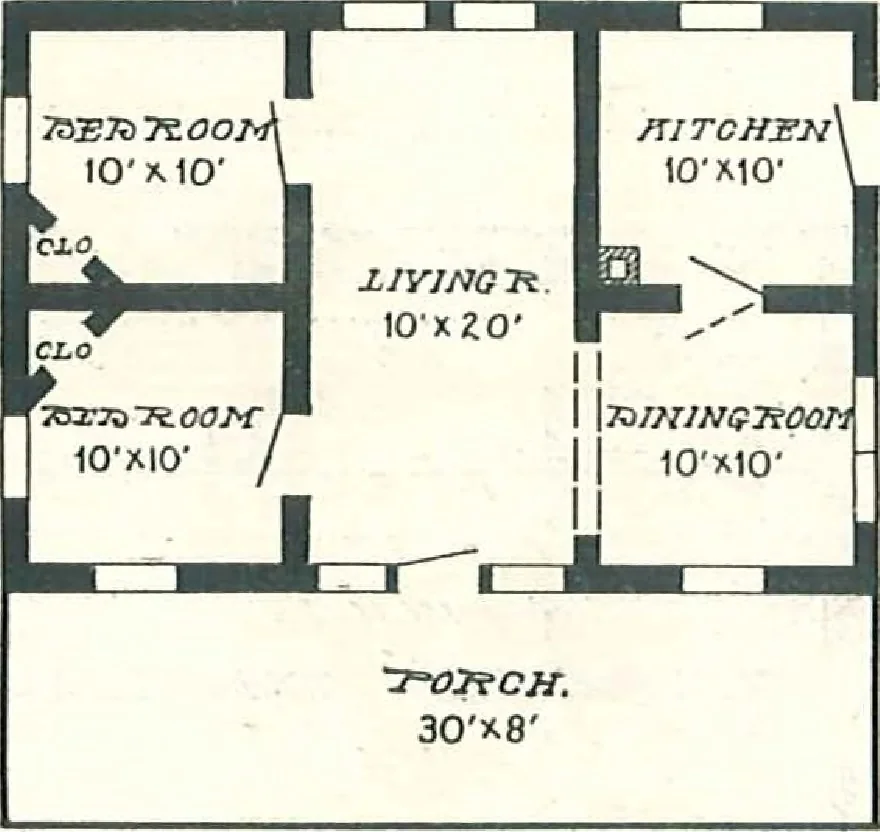
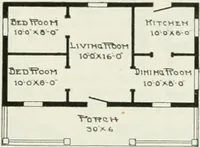
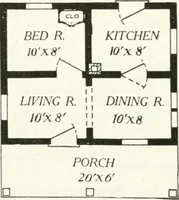
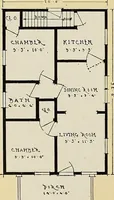
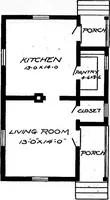
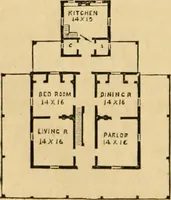
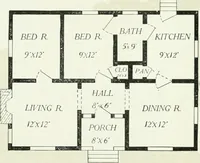
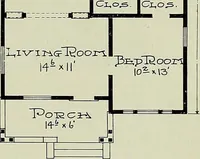
front and rear.Roof, 1-in. lumber overlaid with best prepared roofing or shingles.Lath and iilaster or patent plaster board. Base board and all interior trim and finish clear and knotless Oregon Fir.Windows, sliding sash, glass double strength. Doors, outside, 2 ft. 8 in. x 6 ft. 8 in., inside, 2… … 1 10x8 , } 1 lO--V MI TO HEN \ 10XIO k jS^TS tlooh. xiYinQ -H.OQK 1 lOxiO- / lOxfZ \ lOxfO -T^a/^eTf 30X8 Floor Plan, The Geneva No. 1 Floor Plan, The Geneva No. 2 Read carefully pages 2-10, 101, and 127 of this catalog [ 16 ]
Architecture, Domestic · Designs and plans · Kit houses
Internet Archive · Building Technology Heritage Library · Public Domain Mark 1.0. Free to use for anything.