North American Construction Company · North American Construction Company · leaf 22
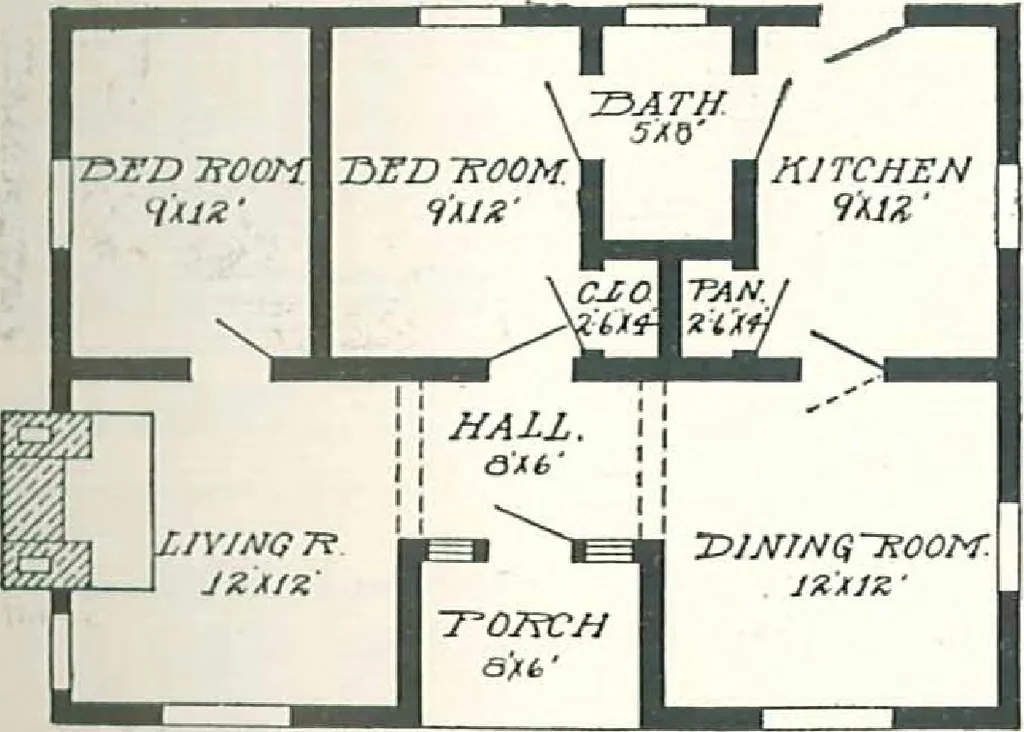
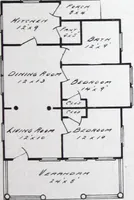
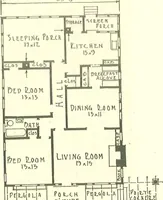
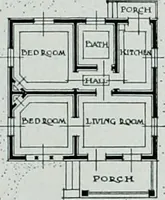
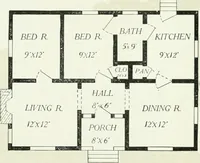
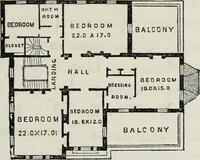
side of front door. Two bed rooms, bath, and kitchen complete this snug design. Theexterior is shingled, and shows very wide eaves with exposed rafters. Although thechimney is shown on the outside of the house, it can be placed in any part of the home. SPECIFIC A TIONS Size, 32 X 24 ft. Price,… … Floor Plan, The Forsyth _ , All ceilings square, not hipped.Sill, 6x8 in.Joists, 2 X 8 in. Studding, raftens, and ceiling joists, 2x4 in.Joists, ceiling joist and studding placed every 16 in.Flooring, clear and knotless. Sulj-floor. Building paper.Eoof, 1-in. lumber, overlaid with best prepared…
Architecture, Domestic · Designs and plans · Kit houses
Internet Archive · Building Technology Heritage Library · Public Domain Mark 1.0. Free to use for anything.