North American Construction Company · North American Construction Company · leaf 30
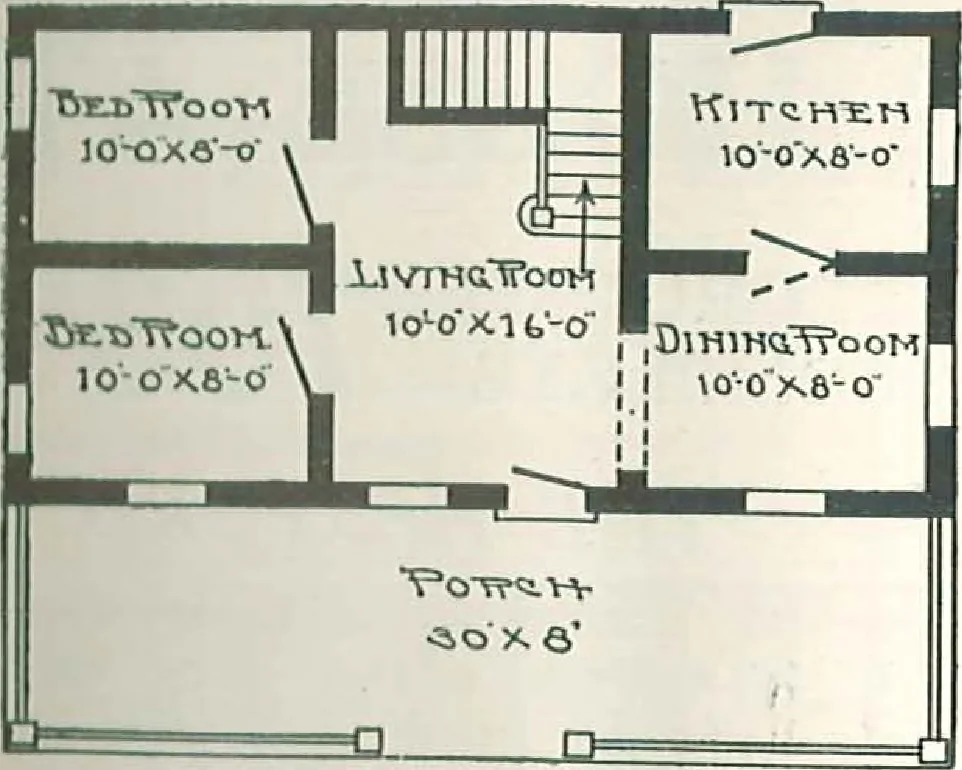
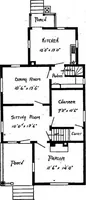
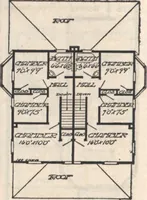
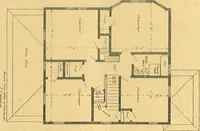
t prepared roofing or shingles.I.atli and pla-ster or patent plaster board. liase l.tiard, stairs, and all interior trim and finish clear and knot less Oregon Fir.Windows, two sUdiug sash, double-strength glass. Doors out.side, 2 ft. 8 in. x 6 ft. 8 in., inside, 2 ft. 8 in. x 6ft. 8 in.;… … First Floor Plan. The Thorndale
Architecture, Domestic · Designs and plans · Kit houses
Internet Archive · Building Technology Heritage Library · Public Domain Mark 1.0. Free to use for anything.
![An illustration from How to plan, finance and build your home [by] the Architects’ small house service bureau. (1922)](https://img.insideoutlibrary.com/img/200/ia-howtoplanfinance00arch-67-163.webp)