Chicago Millwork Supply Co. · Chicago Millwork Co. · leaf 29
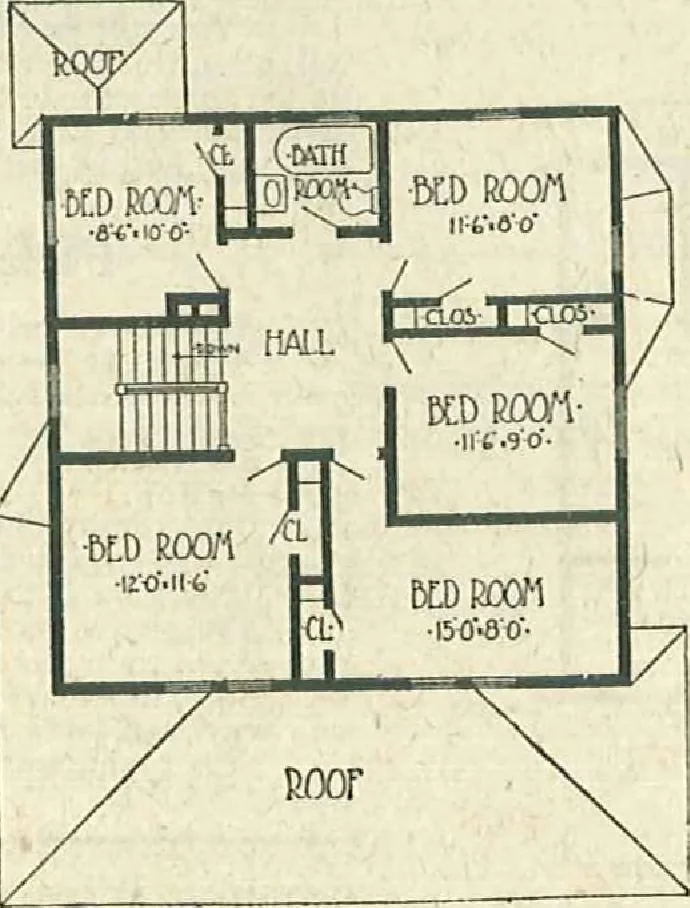
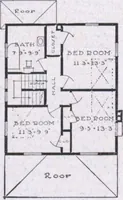
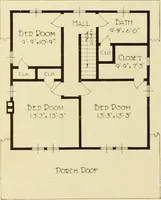
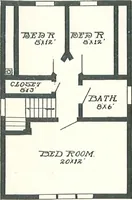
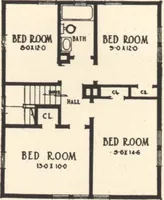
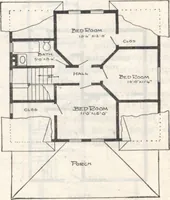
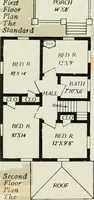
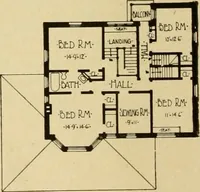
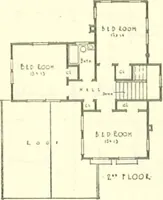
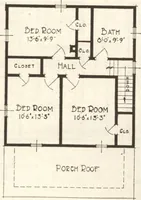
NO CHANCE FORERRORS Our plans have been pre-pared by practical men andhave been proven right. Allplans are accurately drawnto a scale and are so plainthat any carpenter or con-tractor can easily understandthem. First Floor PlanPAGE TWENTY-EIGHT A LOT 40 FEET WIDEWOULD BE SUITABLEFOR THIS BUILDING … Second Floor Plan $1129.50 ReadPage 64 For $1129.50 we agree to turnish all the material complete necessary to buildthis nine room House, consisting of all lumber, lath, shingles, flooring, floor lining,sheathing, building paper, doors, windows, trim, millwork, spouting, guttering, tin-work, sash…
Architecture, Domestic · Designs and plans
Internet Archive · Building Technology Heritage Library · Public Domain Mark 1.0. Free to use for anything.