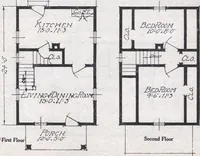
North American Construction Company · North American Construction Company · leaf 35
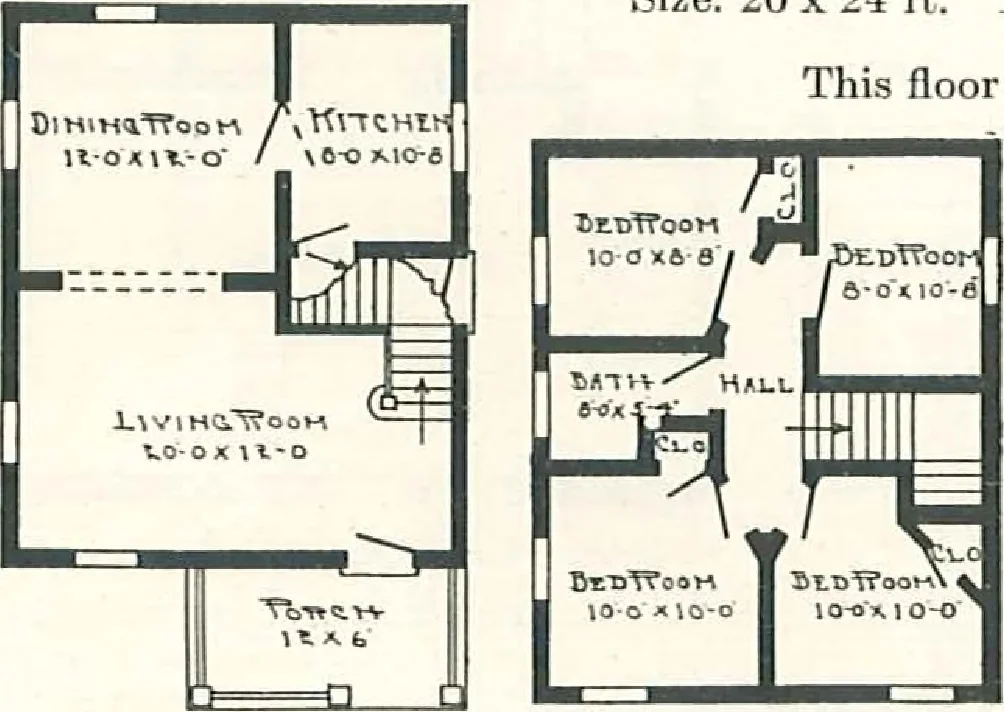
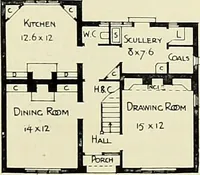
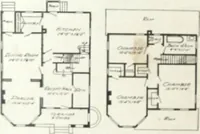
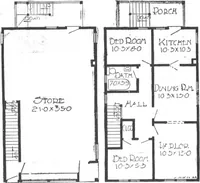
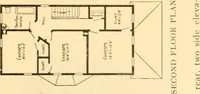
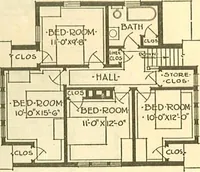
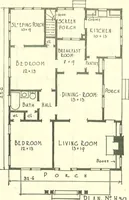
SPECIFICATIONS … Net Price, .S79S. First Floor Plan,The Augusta Size. 20 X 24 ft. Price, ?S40. Cash Discount, 5%.See Terms on Page 2.This floor plan can be reversed without extra charge. All lumber selected Yellow Pine, Red Cedar, andHuron Pine. Height of ceilings, 9 ft. first floor; 8 ft.second floor. Sill, 6x8…
Architecture, Domestic · Designs and plans · Kit houses
Internet Archive · Building Technology Heritage Library · Public Domain Mark 1.0. Free to use for anything.