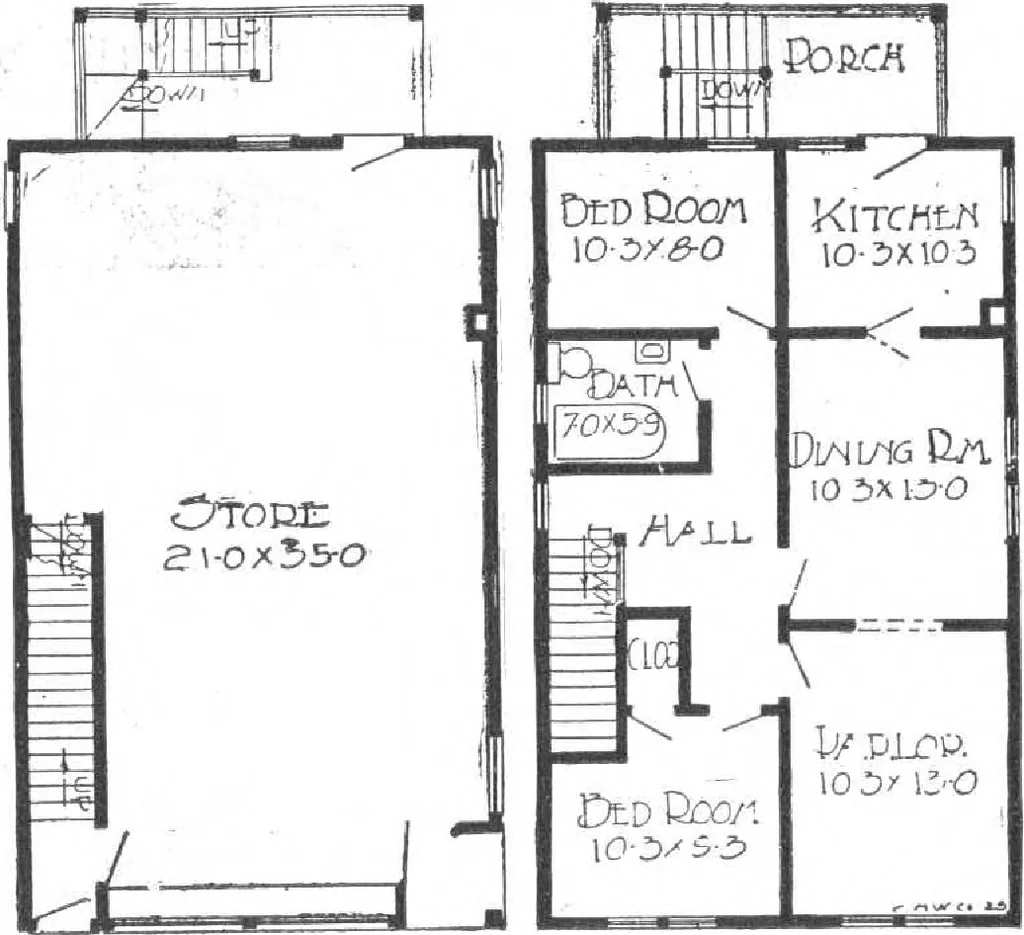
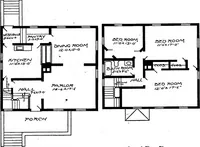
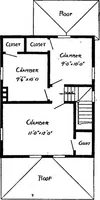
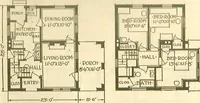
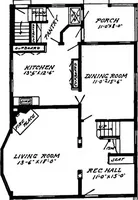
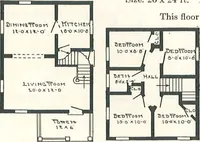
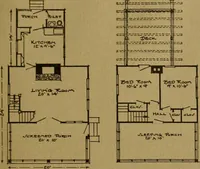
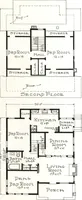
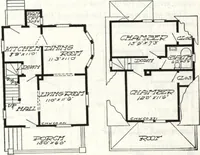
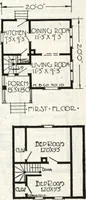
diagonally in a recess at the cornerof the building, giving practically the fullworth of the room for the front plate glassshow windows. Another show window flanksthe entrance on the right side. It is in-tended that this building shall occupy acorner lot which is always desirable, thoughnot… … Stco^P TLcop. No.L-40012x14 ft.
Architecture, Domestic · Designs and plans, prefab, kit houses
Internet Archive · Building Technology Heritage Library · Public Domain Mark 1.0. Free to use for anything.