North American Construction Company · North American Construction Company · leaf 41
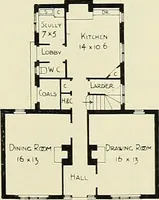
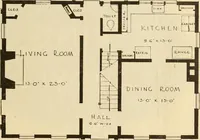
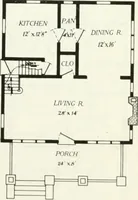
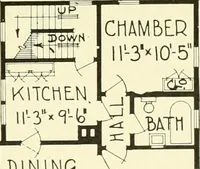
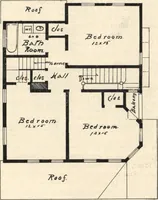
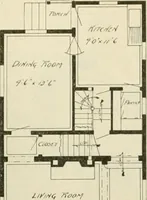
Fir.gt Floor Plan, The Carolina All lumber selected Yellow Pine, Red Cedar, and Huron Pine, Height of cciliugd, 9 ft. fin-it floor; 8 ft second floor. Sill, G X 8 in. Studding and ceiling ioLsts, 2x4 in. Joists, 2x8 in. down and 2x8 in. up .stairs. Joi.sts, cevUng joist and studding placed everj 16…
Architecture, Domestic · Designs and plans · Kit houses
Internet Archive · Building Technology Heritage Library · Public Domain Mark 1.0. Free to use for anything.
![An illustration from Woodward's architecture, landscape gardening, and rural art. no. I.--1867 [-no. II.--1868] (1872)](https://img.insideoutlibrary.com/img/200/ia-woodwardsarchite01wood-75-77.webp)