The architecture of country houses : including designs for cottages, farm houses, and villas, with remarks on interiors, furniture, and the best modes of warming and ventilating (1851)
Downing, A. J. (Andrew Jackson), 1815-1852, Anderson, Alexander, 1775-1870 · New York : D. Appleton & Company, 200 Broadway ; Philadelphia : Geo S. Appleton, 164 Chestnut-Street · leaf 171
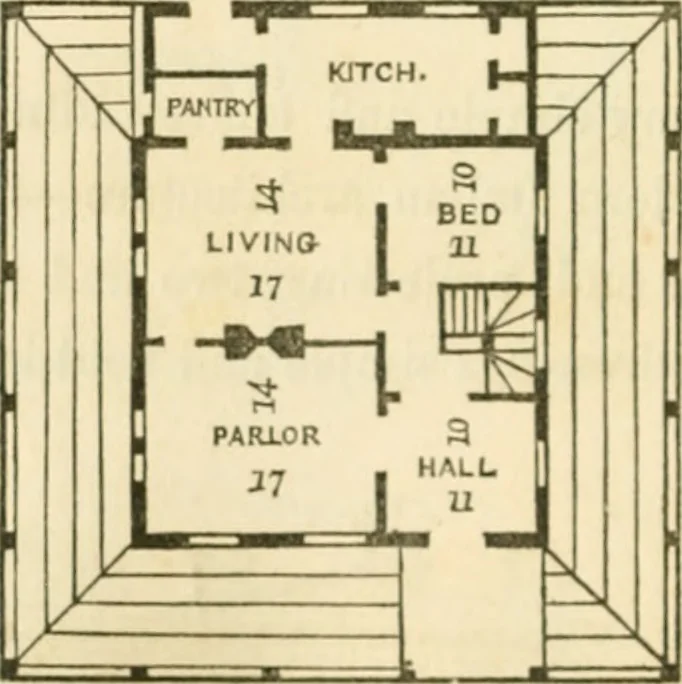
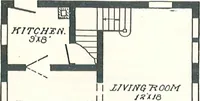
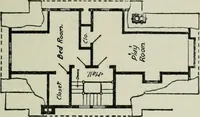
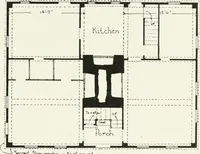
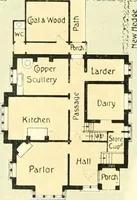
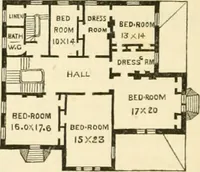
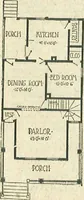
HOUSES. wood, be constructed of rustic work at a verv trifling cost.To build a complete veranda, of the size indicated in Fig. 56(ten feet wide), and around three sides of this cottage, wouldbe quite too costly to comport with the rest of the plan—though, with slight alterations of the interior,… … [KiS. a>. rin<t Ilix.r.J compact airangement is afforded in this design (see Fig. 56).A hall or passage, 10 by 11 feet, opening into the parlor,gives an impression of more space and elegance than isgenerally received in dwellings of this size; and the positionof the staii-s, placed by…
Architecture, Domestic
Internet Archive · Public Domain Mark 1.0. Free to use for anything.