Inside Out Library · Explore
Aladdin Houses 1915 (1915)
North American Construction Company · North American Construction Company · leaf 45
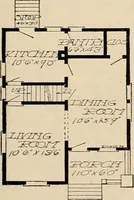
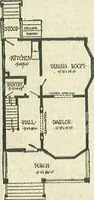
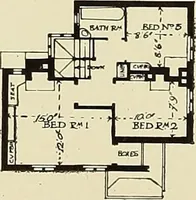
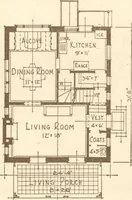
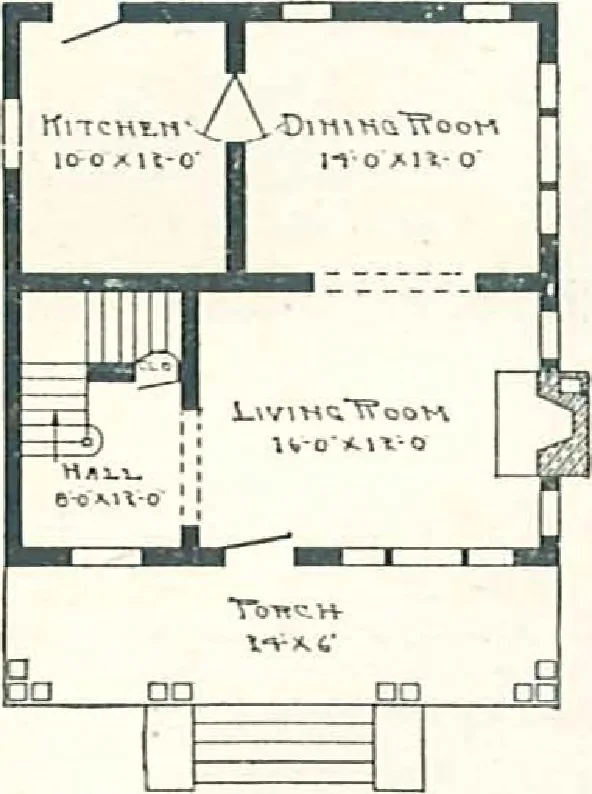 First Floor Plan,The Ardrnore SPECIFICA TIONS Sizn. 2-ix30 ft. Price. SI ,240. Cash Discount. 5%.Soe Terms on Pa^e 2.All lumber selected Yellow Pine, l^ed Cedar,and Huron Pine. lleiKht of ceilings, 9 ft.fir.it floor; 8 ft. second floor. Sill, 6x8 in.Studding and ceiling joists, 2x4 in. Joists,2x8…
Architecture, Domestic · Designs and plans · Kit houses
Internet Archive · Building Technology Heritage Library · Public Domain Mark 1.0. Free to use for anything.
More pictures from Aladdin Houses 1915
More like this