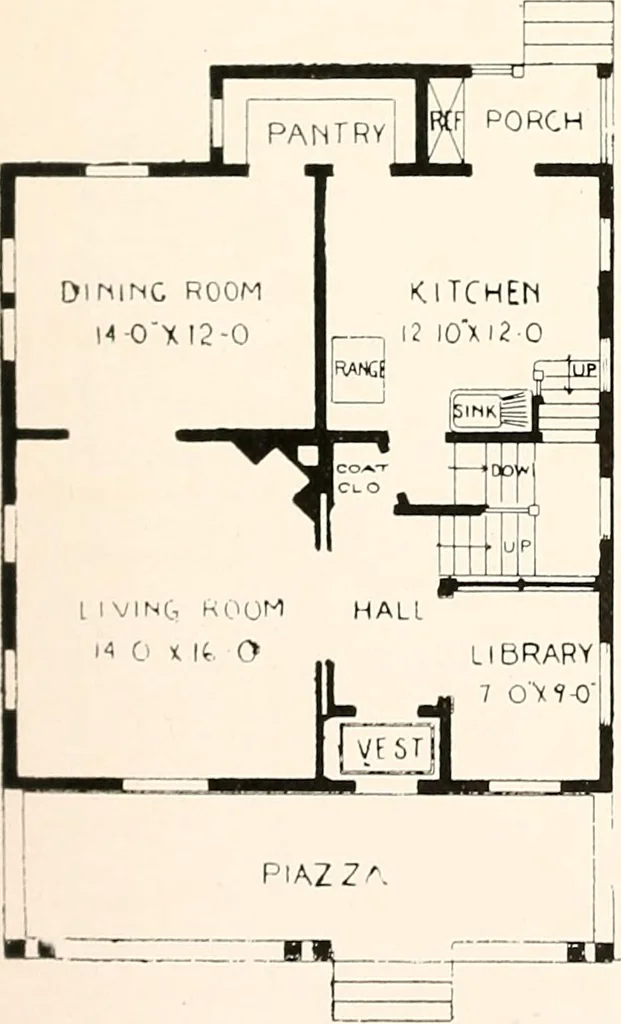
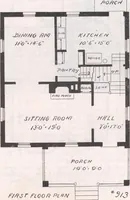
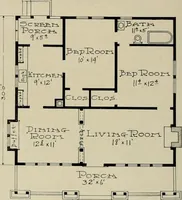
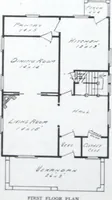
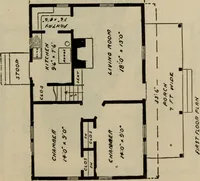
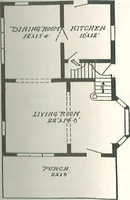
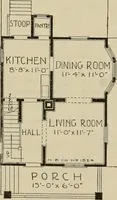
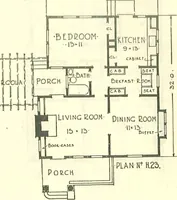
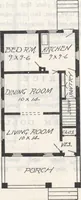
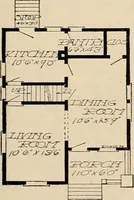
The plan book of American dwellings : being a compilation of original home designs, showing actual photographic exteriors and floor plans of moderately priced bungalows, cottages, residences (1914)
es. Also has been builtas a cement house, the first story being made of cement blocks, the secondstory frame. Also made with the cobblestone exterior for the first story.To build this house of cement blocks or cobblestone it would cost in theneighborhood of $3,500, built as a frame residence it…
Dwellings · Architecture, Domestic
Internet Archive · Smithsonian Libraries · Public Domain Mark 1.0. Free to use for anything.