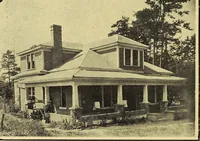
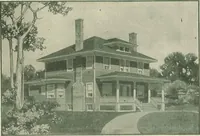
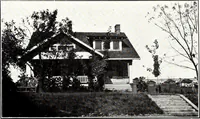
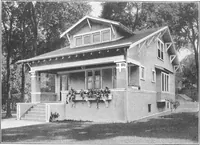
North American Construction Company · North American Construction Company · leaf 45
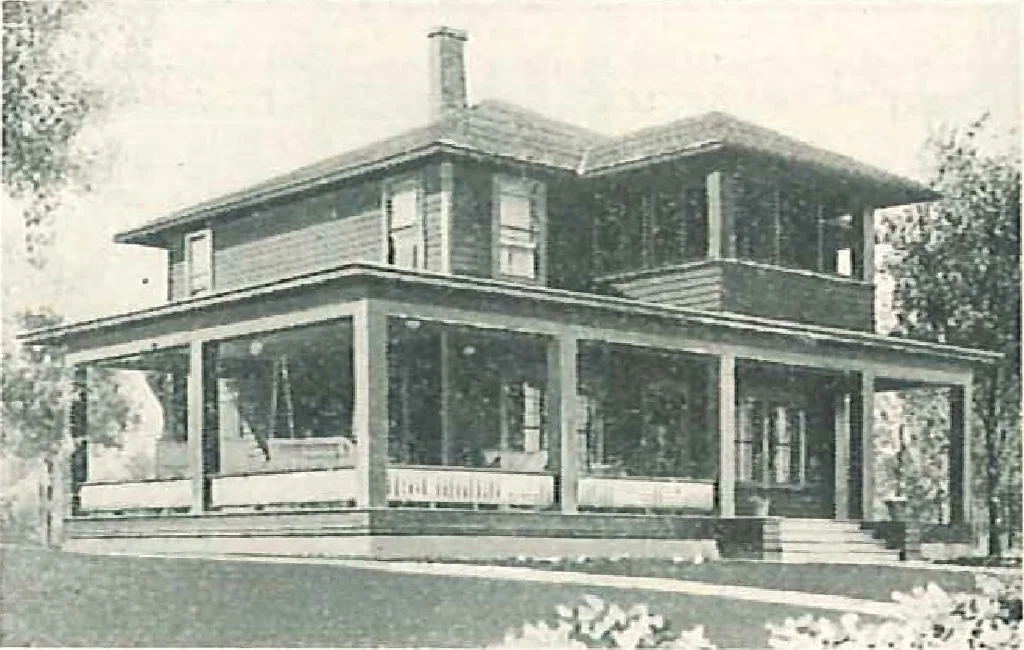
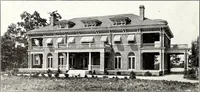
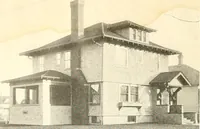
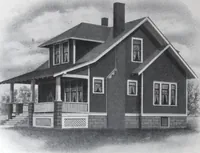
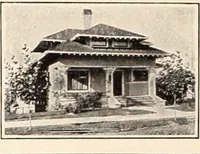
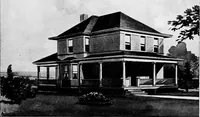
2d Floor Plan. The Aidmore THE SHERWOOD ^^■^ ADMIRERS of large verandas andI \ ^^-^^^S^t sensible lines are offeredJ /\ the popular Michigan type. Theg /» Sherwood. This design is one1 \ for the fresh air lover. A largesleeping porch is arranged in the dormer,breaking the front roof, with four… … SPECIFICATIONS Size, 24 x 2S ft. Price, §1,440. Cash Discount, 5;;. Xet Price, S1,3GS. Sue Terms on Page 2. All lumber selected Yellow Pine, Red Cedar, and Huron Pine.Height of ceilings, 9 ft. first floor; 8 ft. second floor.Sill. 6 X S in. Studding and ceiling joists, 2x4 in. Joists, 2x8 in. down…
Architecture, Domestic · Designs and plans · Kit houses
Internet Archive · Building Technology Heritage Library · Public Domain Mark 1.0. Free to use for anything.