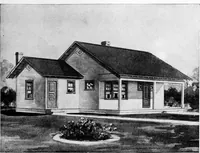
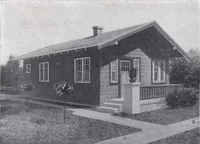
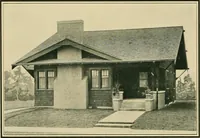
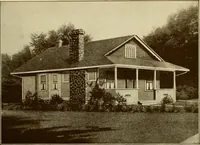
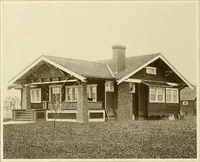
[LOOl fLA/l HARRIS BROTHERS COMPANY, 35th and Iron Streets, CHICAGO, ILLINOIS Page 27 … Harris Home No. L-1019 Size 30 ft. x 45 ft.Including Bays 6 Roomsand Bath ABUNGALOW where beauty, comfort, convenience and economy arecombined to best advantage.This certainly is a beautiful home. The roof over the main part slopes gradually down, curving out at the wide eaves, and continuing on…
Architecture, Domestic · Designs and plans, prefab, kit houses
Internet Archive · Building Technology Heritage Library · Public Domain Mark 1.0. Free to use for anything.