North American Construction Company · North American Construction Company · leaf 57
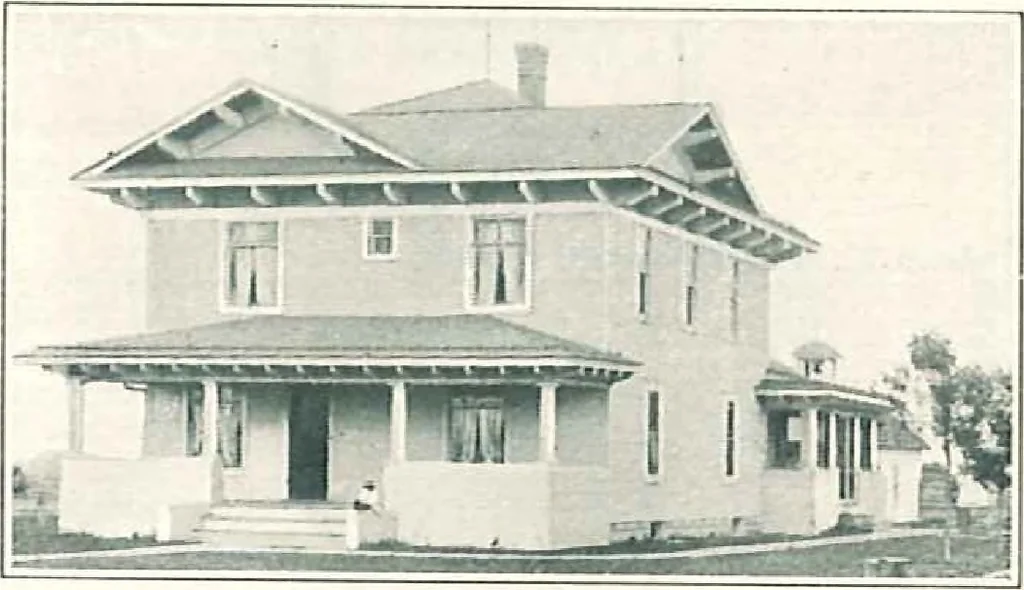
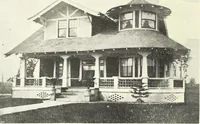
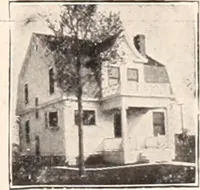
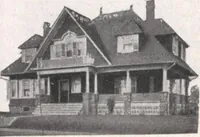
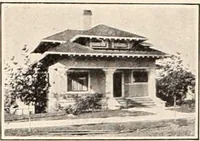
ful porch.The pantry is also placed in the addition.Kitchen and dining room occupy backhalf of first floor; large living room andbed room at front. Four square bed roomsof good size, with bath, on second floor.Notice the dormers at front and side placed without breaking up the eave line. Thewide…
Architecture, Domestic · Designs and plans · Kit houses
Internet Archive · Building Technology Heritage Library · Public Domain Mark 1.0. Free to use for anything.