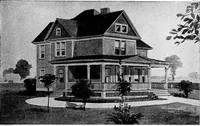
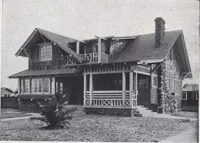
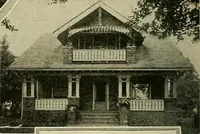
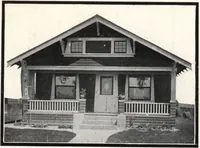
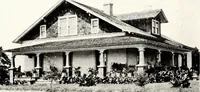
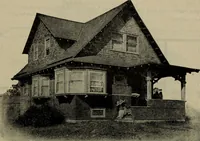
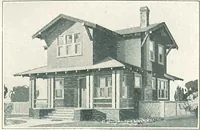
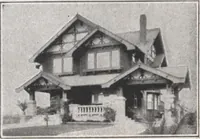
The plan book of American dwellings : being a compilation of original home designs, showing actual photographic exteriors and floor plans of moderately priced bungalows, cottages, residences (1914)
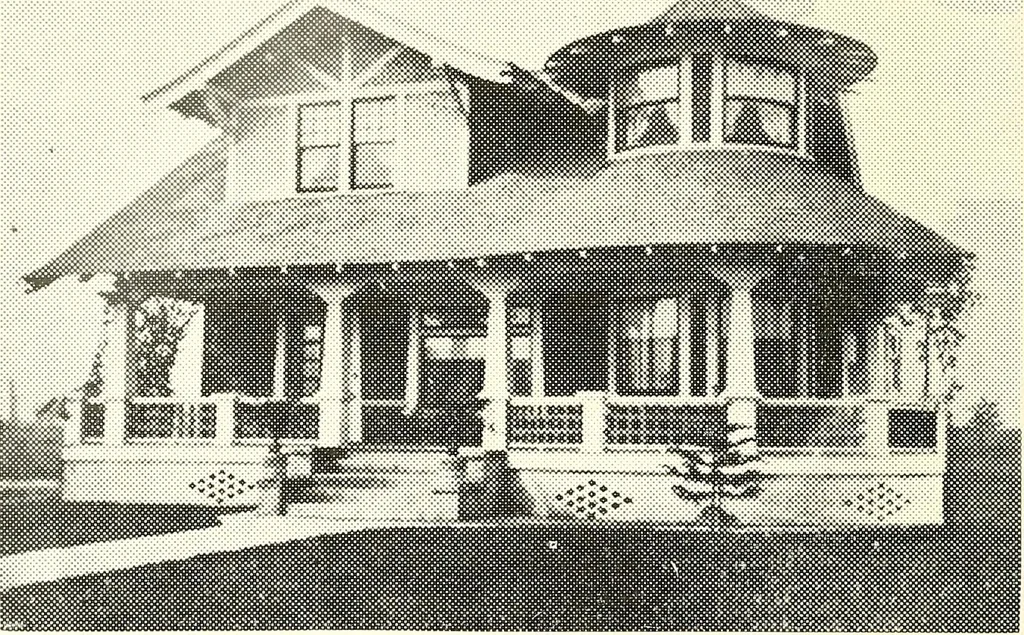
Complete plans and specifications for using Denison Load-Bearing Tile,licensed under Wilson-System Bearing W a 11 Construction for $60. 126 BUNGALOWS, COTTAGES, RESIDENCES … A Beautiful Home—No. 895 Width 30 feet, depth 27 feet over the main part. A splendid piazzaacross the entire front and around the circular bay makes an abundanceof piazza space. The well arranged living room has a circular bay at onecorner and a fire-place and nook with seats at the opposite…
Dwellings · Architecture, Domestic
Internet Archive · Smithsonian Libraries · Public Domain Mark 1.0. Free to use for anything.