North American Construction Company · North American Construction Company · leaf 58
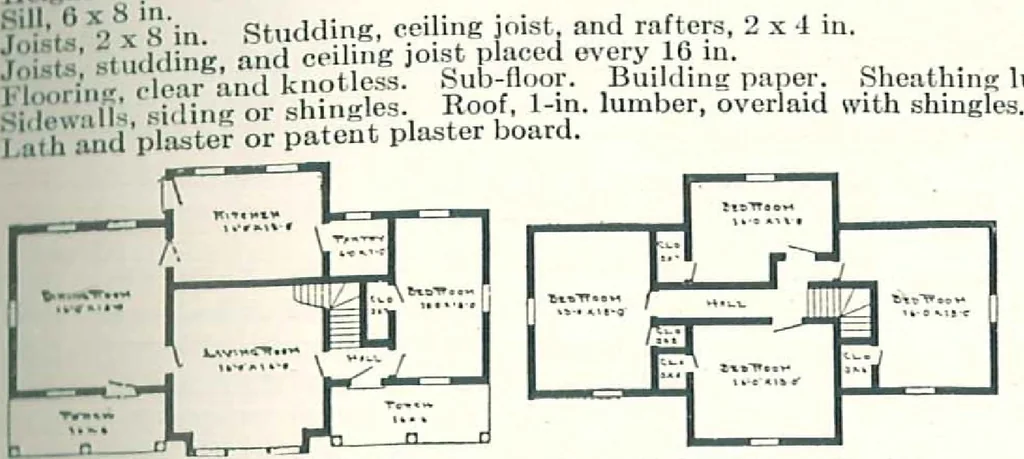
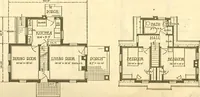
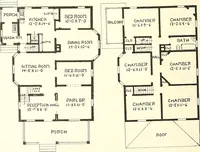
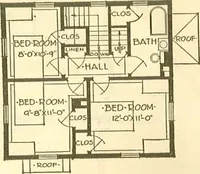
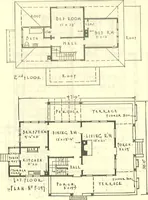
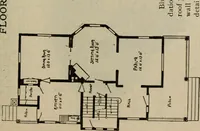
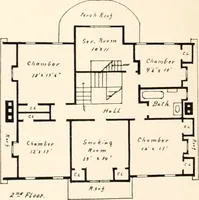
n Four bed rooms on second floor, with long hall in center, give The ElmsI ntv oi room and no waste space. The Aladdin System saves about $500 on theerection of this house. SPECIFICATIONS Size.-18x28 ft. ».1 1 ^Kor <!plpptecl Yellow Pine, Red Cedar, and Huron Pine.iiiXorcciliSs. 9 ft. first… … Firj.t Floor Plan, The Elms Second Floor Plan: The Elms lumber, 1 in. Base board, stair.S, and all in-terior trim and fini.sh clear andknot less Oregon Fir. Windows, two sliding .sash, glassdouble strength. Doors, outside, 2 ft. 8 in. x 6 ft.8 in., inside, 2 ft. 8 in, x 6 ft.8 in.; front door,…
Architecture, Domestic · Designs and plans · Kit houses
Internet Archive · Building Technology Heritage Library · Public Domain Mark 1.0. Free to use for anything.