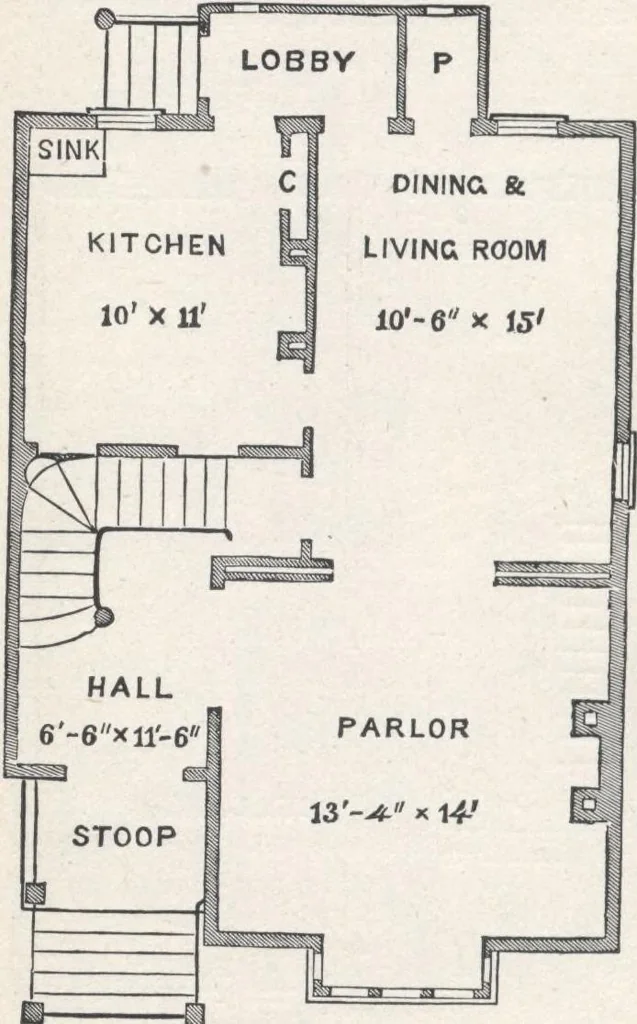
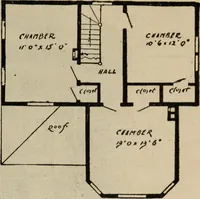
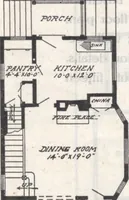
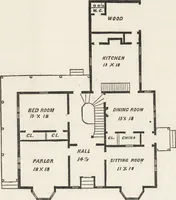
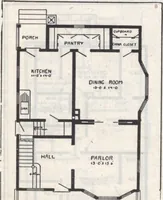
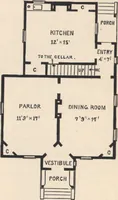
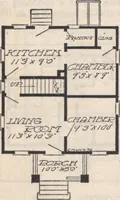
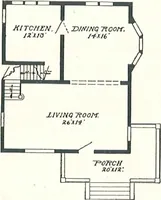
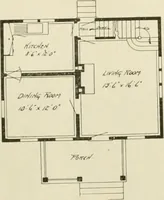
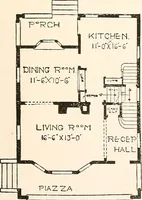
.—The method ofheating indicat-ed in Design XLare applicable tothis plan... Sec-ond Story, (fig.53.)—The peculiai manner of constructing the Stairs brings their landing nearly in the center, so that hall space sufficient onlyfor four doors is necessary, leaving almost the entire floorto be laid off… … Fig. 52.—PLAN OP FIRST FLOOR HOUSE-PLANS FOB EVERYBODY. 73 case, another window may be inserted as indicated.Every ones experience will suggest that there can not betoo many closets, and we have added one to every roomin the house, except the parlor.... Construction.—The bill of timber appended…
Architecture, Domestic · Designs and plans
Internet Archive · Building Technology Heritage Library · Public Domain Mark 1.0. Free to use for anything.