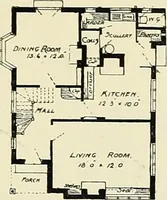
North American Construction Company · North American Construction Company · leaf 65
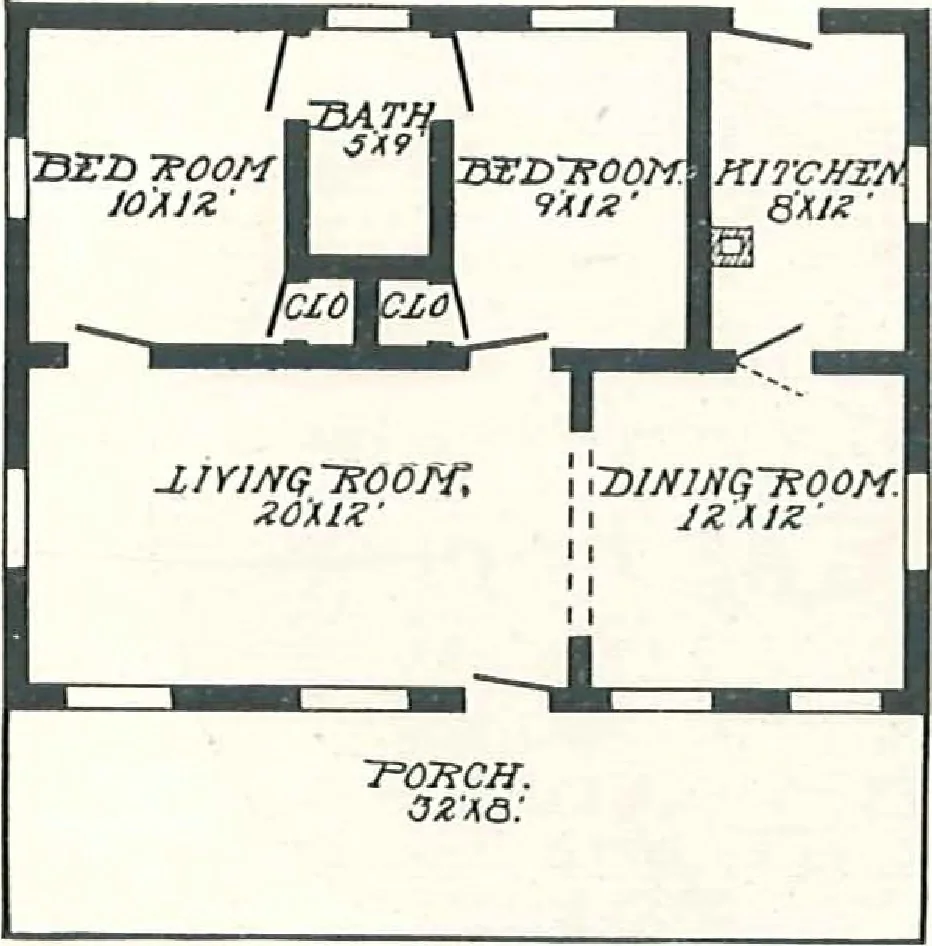
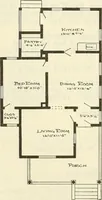
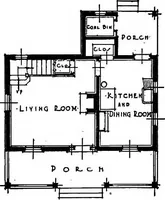
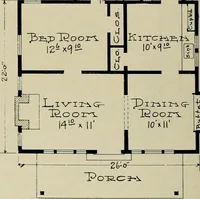
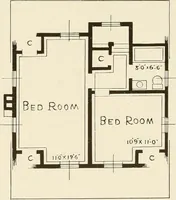
or shingle.^ for side walls. Roof, 1-in. lumber,overlaid with shingles. Lath and plaster or patent plaster board. Base board and all interiortrim and finish clear and knotless Oregon Fir. Windows, glass double strength. Casement windows infront, balance two sliding sash. Doors, outside, 2 ft. 8 in.…
Architecture, Domestic · Designs and plans · Kit houses
Internet Archive · Building Technology Heritage Library · Public Domain Mark 1.0. Free to use for anything.