Inside Out Library · Explore
Radford's combined house and barn plan book (1908)
Radford, William A., 1865- · Chicago, Ill. : The Radford architectural co · leaf 51
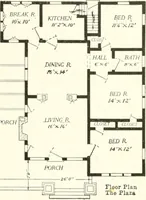
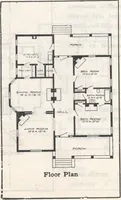
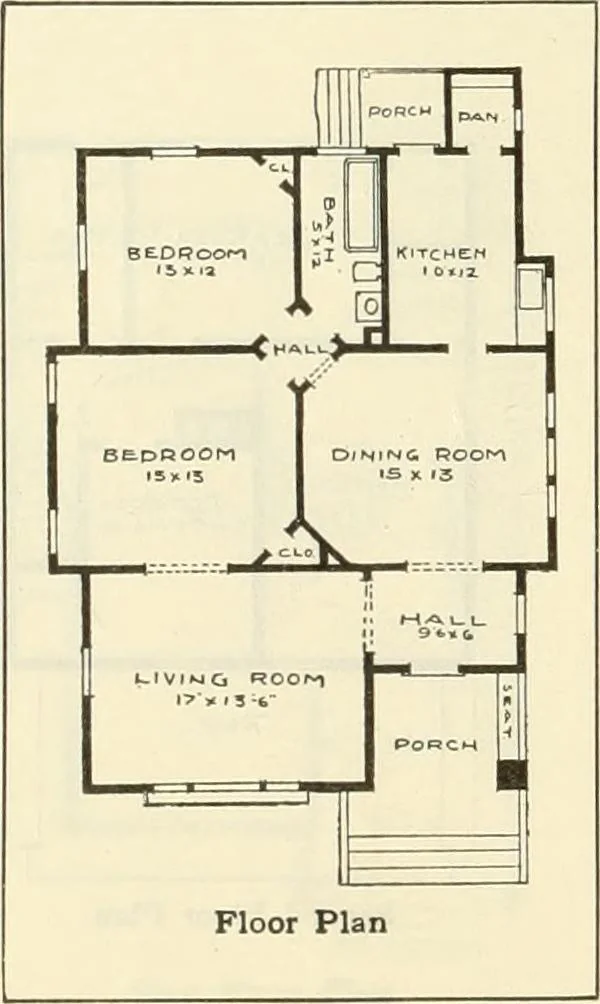 DESIGN NUMBER 6 0 6 0 Size: Width, 31 feet, 6 inches; length, 40 feet, 6 inches exclusive of porches BLUL PRINTS consist of foundationplan; floor plan; front, rear, twoside elevations; wall sections and all neces-sary interior details. Specifications consistof about fifteen pages of…
Architecture, Domestic · Barns
Internet Archive · Public Domain Mark 1.0. Free to use for anything.
More pictures from Radford's combined house and barn plan book
More like this
![An illustration from Woodward's architecture, landscape gardening, and rural art. no. I.--1867 [-no. II.--1868] (1872)](https://img.insideoutlibrary.com/img/200/ia-woodwardsarchite01wood-75-77.webp)