North American Construction Company · North American Construction Company · leaf 72
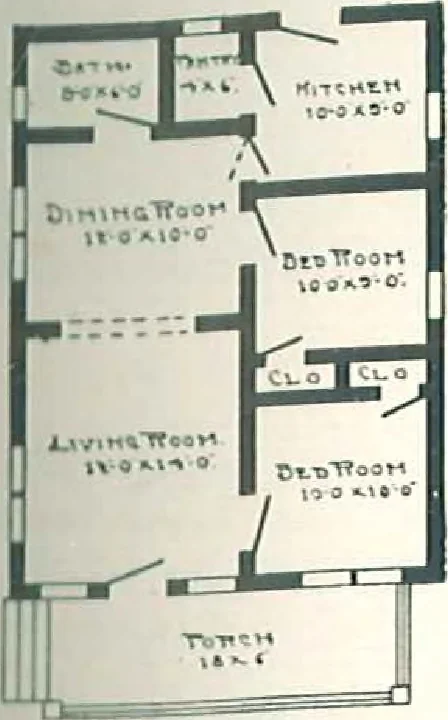
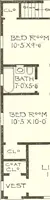
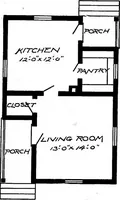
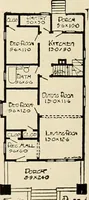
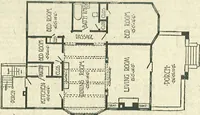
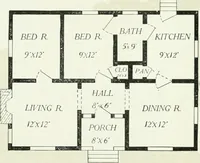
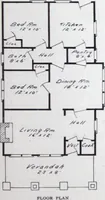
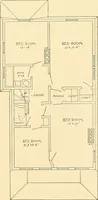
ing and shinglesfor all sides or l)evel siding. Hoof, 1-in. luniljer, overlaidwith shingles. Lath and plaster or patent pla.ster board.Base board, stairs, and all interior trim and finish clear andknotless Oregon Fir. Windows, casements, glass doublestrength. Doors, outside, 2 ft, 8 in. x 6 ft. 8… … Floor Plan. The Leota,22 x 30 ft. AN AVERAGE SAVING OF 33% IS MADE BYALADDIN HOME OWNERS
Architecture, Domestic · Designs and plans · Kit houses
Internet Archive · Building Technology Heritage Library · Public Domain Mark 1.0. Free to use for anything.