Inside Out Library · Explore
Aladdin Houses 1915 (1915)
North American Construction Company · North American Construction Company · leaf 72
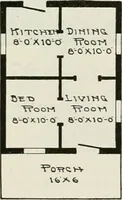
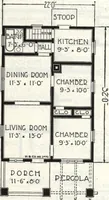
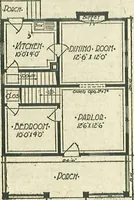
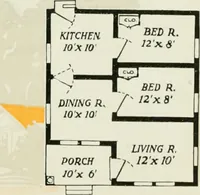
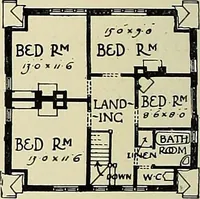
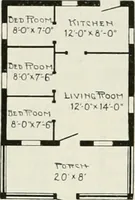
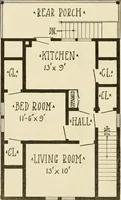
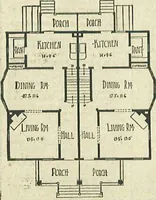
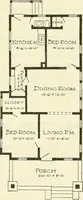
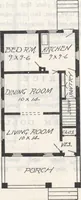
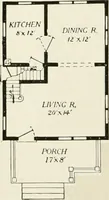
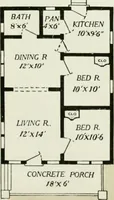
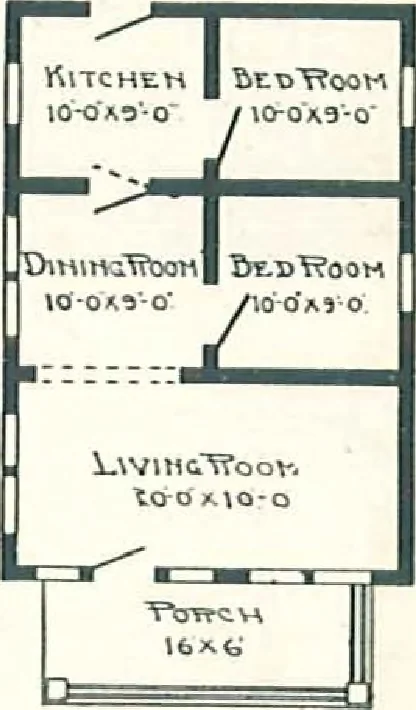 Floor Plan. The Leota,22 x 30 ft. AN AVERAGE SAVING OF 33% IS MADE BYALADDIN HOME OWNERS … Floor Plan, TheLeota, 20x28 ft.
Architecture, Domestic · Designs and plans · Kit houses
Internet Archive · Building Technology Heritage Library · Public Domain Mark 1.0. Free to use for anything.
More pictures from Aladdin Houses 1915
More like this