Harris Brothers Company · Harris Brothers Company · leaf 27
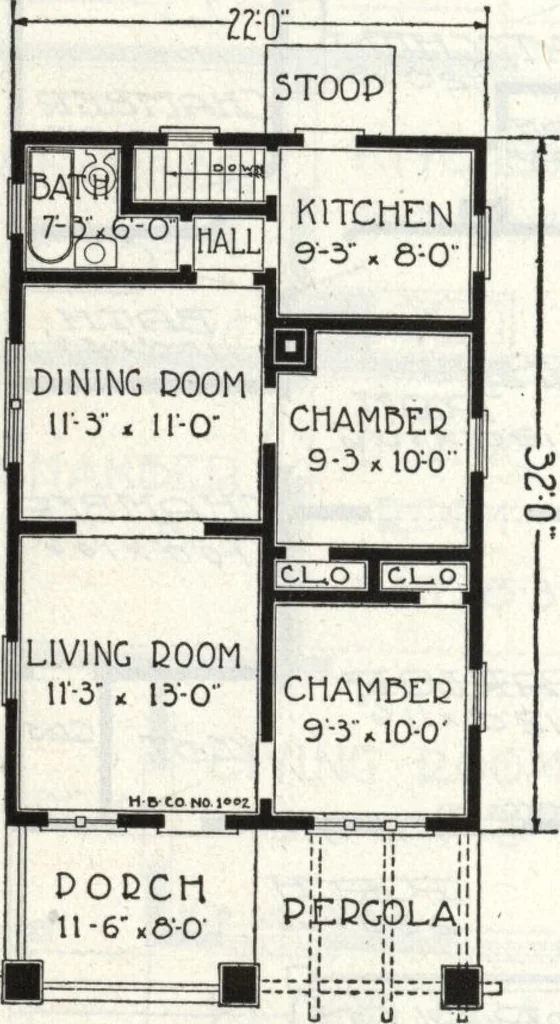
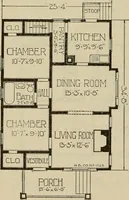
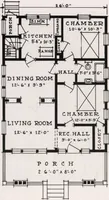
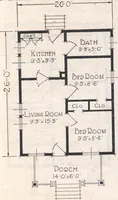
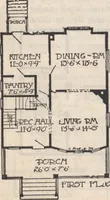
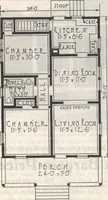
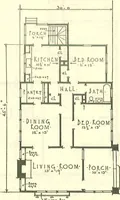
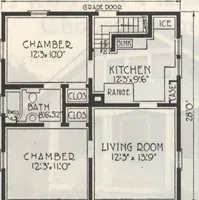
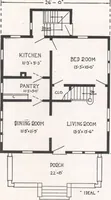
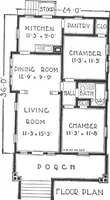
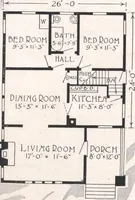
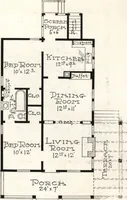
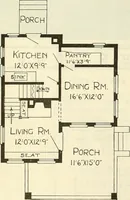
in summer and easily heatedin the cold weather. Good sized clothes closets adjointhe bedrooms. There is no waste of room in the entirelayout, giving full benefit for every inch of space.Large living room, dining room, and two good sizedchambers. The kitchen and bathroom convenientlyplaced. Cellar… … HARRIS BROTHERS COMPANY, 35th and Iron Streets, CHICAGO, ILLINOIS Page 26
Architecture, Domestic · Designs and plans
Internet Archive · Building Technology Heritage Library · Public Domain Mark 1.0. Free to use for anything.