North American Construction Company · North American Construction Company · leaf 72
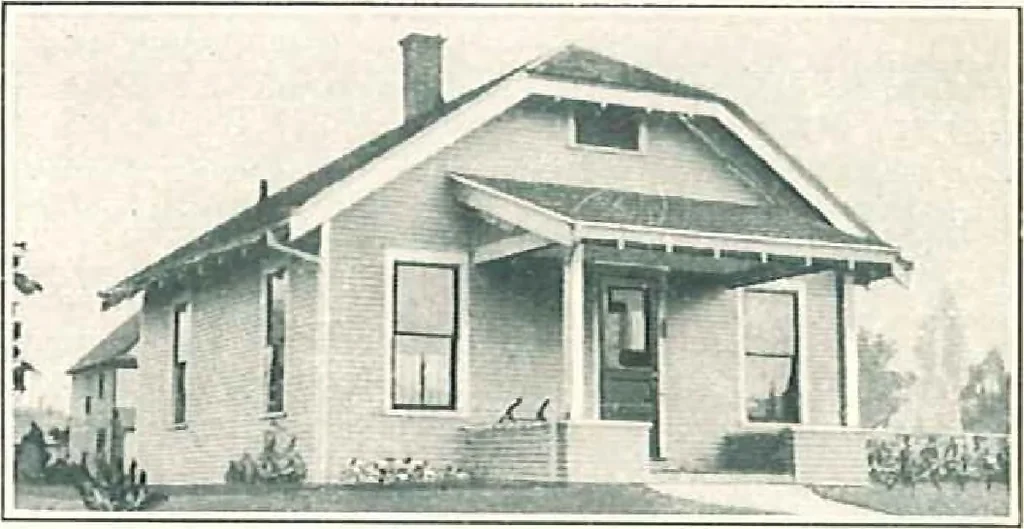
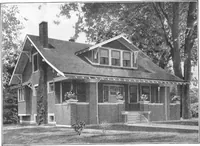
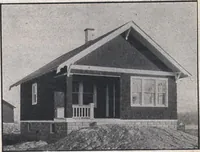
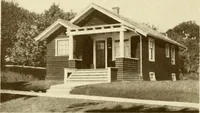
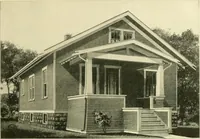
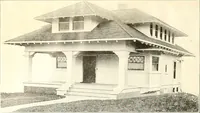
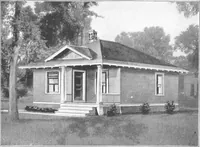
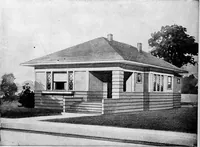
Floor Plan, TheLeota, 20x28 ft. … ^ THE STAFFORD i-v » COTTAGE with cowl Toof to harmo- I A nize with porch. Eaves extend J /\ and show rafter ends. Lots of J /^ living room for small space.A M. The floor plan of this home isone for convenience. Living room anddining room both of good size are separ-ated by a wide arch, giving the…
Architecture, Domestic · Designs and plans · Kit houses
Internet Archive · Building Technology Heritage Library · Public Domain Mark 1.0. Free to use for anything.