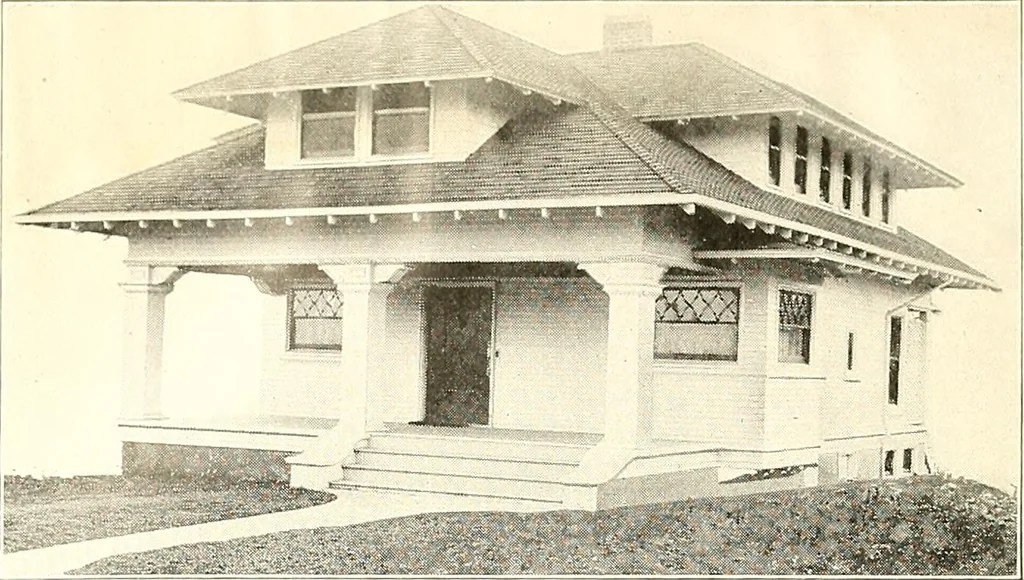
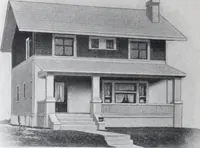
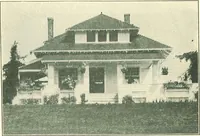
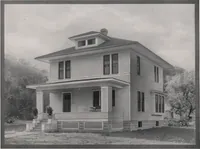
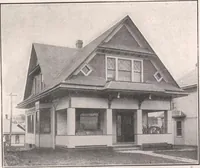
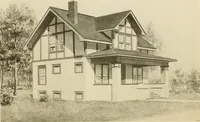
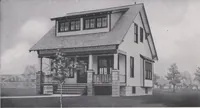
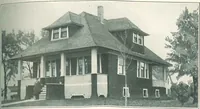
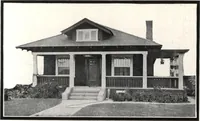
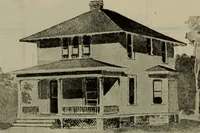
The plan book of American dwellings : being a compilation of original home designs, showing actual photographic exteriors and floor plans of moderately priced bungalows, cottages, residences (1914)
The most elaborate bath equipmentwould be merely ornamental without anunlimited supply of steaming hot waterinstantly available. With aPittsburg automatic Gas WaterHeater connected to the hot water pipes,a turn of the faucet at any fixture bath,shower, lavatory, Kitchen — provides hotwater Quick as… … A Modest Cottage Plan—No. 762 For a story and a half bungalow this plan makes a very complete home.A beautiful living room across the entire front with seats built in a bowwindow at corner of room as shown by the floor plan. There is a nicedining room and kitchen, well arranged, also a bed room and…
Dwellings · Architecture, Domestic
Internet Archive · Smithsonian Libraries · Public Domain Mark 1.0. Free to use for anything.