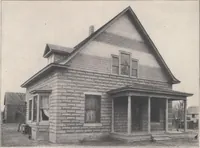
North American Construction Company · North American Construction Company · leaf 73
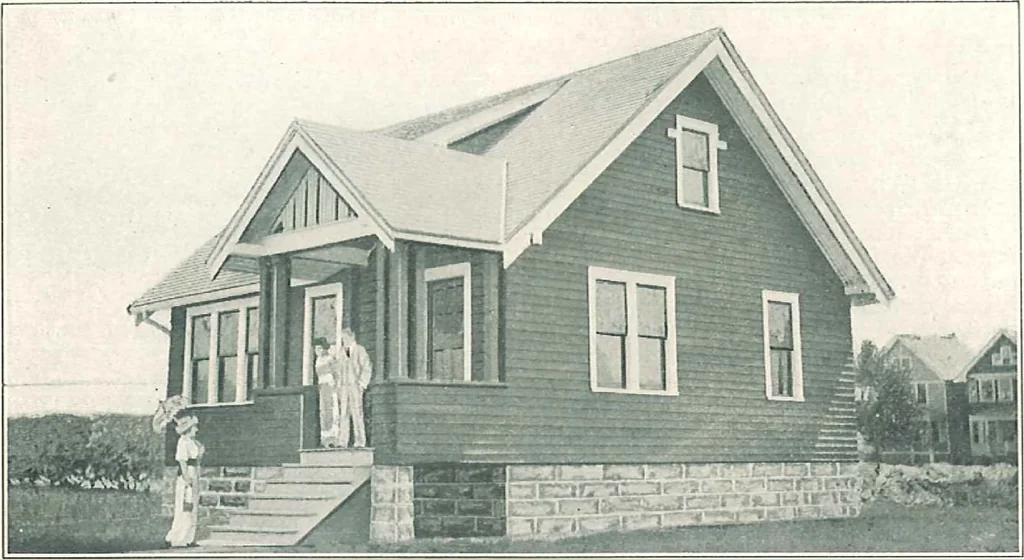
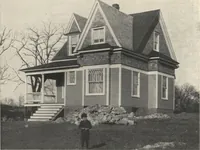
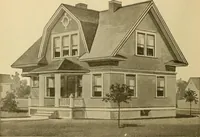
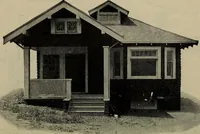
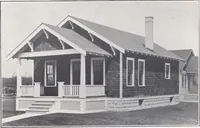
s, two sliding sash.Doors, outside, 2 ft. S in. x 6 ft. 8 in., inside, 2 ft. 8 in. x 6 ft. 8 in.; front door, upper half glaiis.Porch columns square.Hardware. locks, hinges, knobs, nails, paint for two coats outside; oils, stains, and varnishes inside. °r!!k «%T.<1« Floor Plan. The Stafford Ask…
Architecture, Domestic · Designs and plans · Kit houses
Internet Archive · Building Technology Heritage Library · Public Domain Mark 1.0. Free to use for anything.