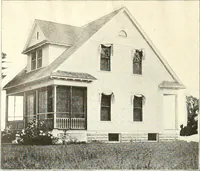
American carpenter and builder, august 1906 (1906)
American Carpenter and Builder Co. · American Carpenter and Builder Co. · leaf 47
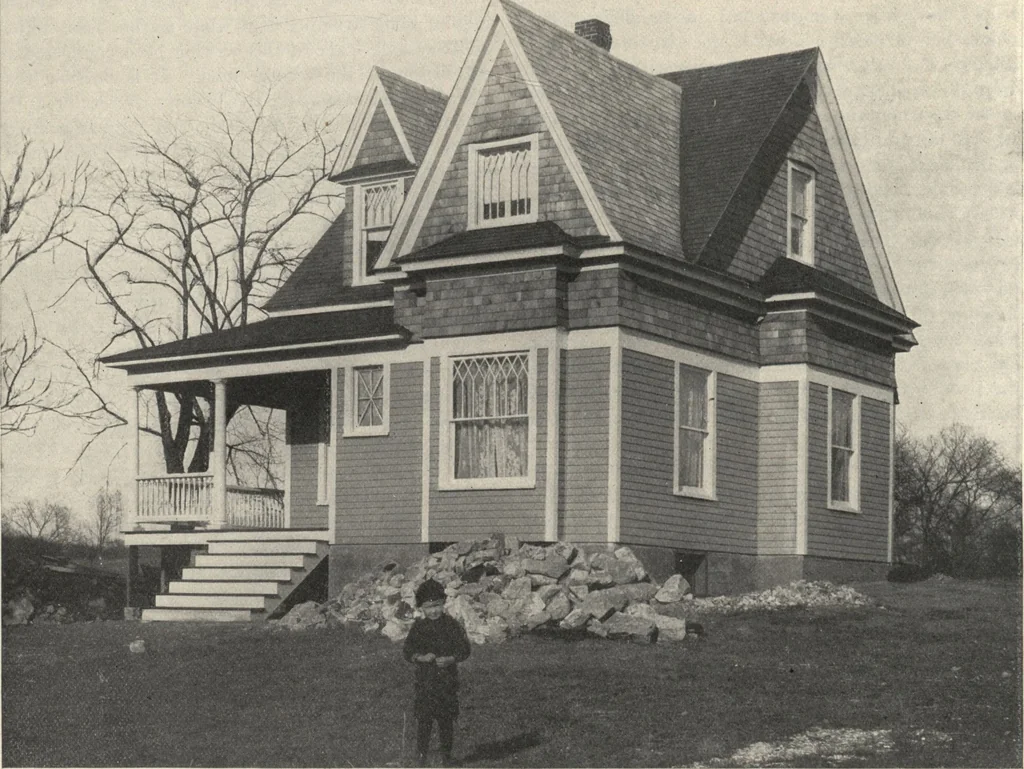
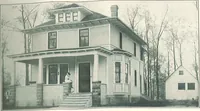
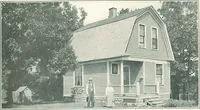
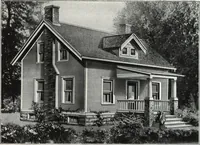
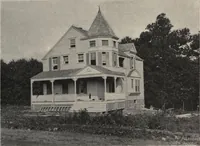
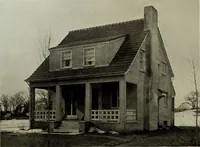
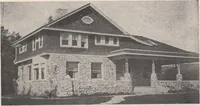
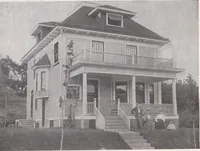
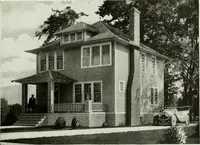
ES AND FLOOR PLANS OF THREE MODERN HOUSES — INTERIOR ARRANGEMENT CFEACH AND APPROPRIATE COLOR SCHEMES THE house shown on this page was designed by lattice glazed. The first floor is divided into a living Clarence H. Rush of Mineral Point, Missouri, room, dining-room, bedroom, kitchen and bathroom.… … rooms should the occasion demand. The basementunder the house is arranged so that it can be used fora laundry and storage room. The exterior is of co-lonial yellow with a white trim. There is a shingledbelt around the house and the gables are also shingledand stained a silver gray. The front…
Rough carpentry · Architecture · Designs and plans
Internet Archive · Building Technology Heritage Library · Public Domain Mark 1.0. Free to use for anything.