North American Construction Company · North American Construction Company · leaf 76
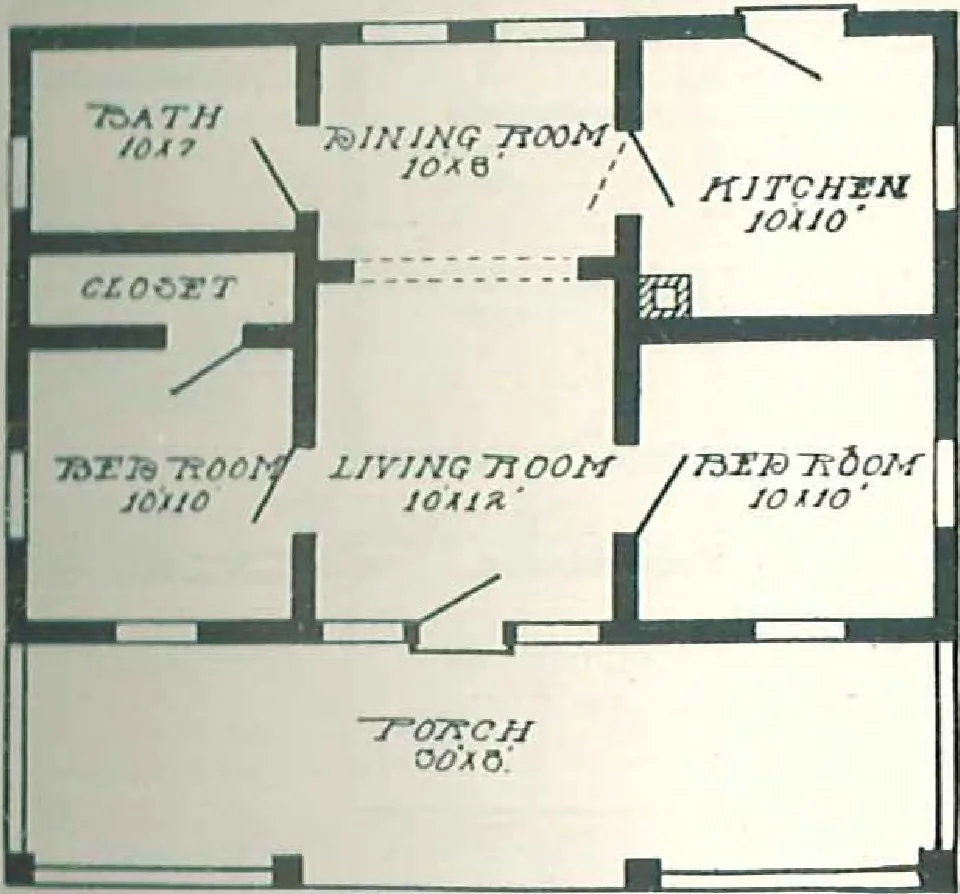
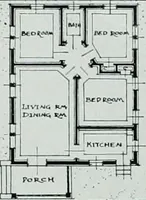
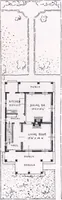
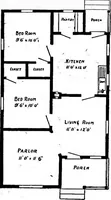
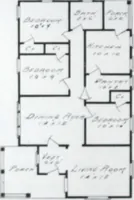
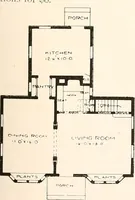
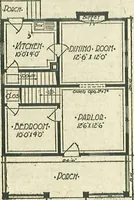
r, overlaid with shingles.Lath and plaster or patent plaster board.Base board and all interior trim and finish clear and knotless Oregon Fir.Windows, two sliding sash, glass double strength.Door outside, 2 ft. 8 in. x6 ft. 8 in., inside, 2 ft. 8 in. ^ \\- ^•! doulde-action door between dining room… … Floor Plan, The Denver M\j son and I put up this house and ive have never ivorked at the trade, so, of course, wecould not get along as fast as 7nen with experience, but we got along fine. Everything wenttogether fine. We arc well pleased with the house. M. L. Lauck,^ . ,. R. F. D. No. 3, Spencer,…
Architecture, Domestic · Designs and plans · Kit houses
Internet Archive · Building Technology Heritage Library · Public Domain Mark 1.0. Free to use for anything.