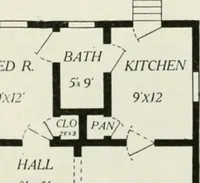
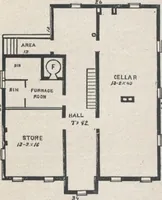
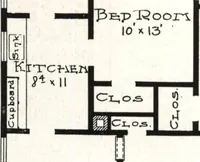
Modern house building: perspective views and floor plans of fifty low and medium priced houses (1905)
Fred T Hodgson · Frederick J. Drake and Co. · leaf 50
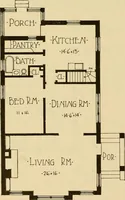
House Design No. 1510 Floor Plans of No. … JL /-7o~* /2-0 SIZE: Width, 18 feetLength, 41 feet6 inches Blue prints con-sist of cellar andfoundation plans;floor plans; roofplan; front and sideelevations. Complete type-written specifica-tions with each setof plans.
Architecture, Domestic · Designs and plans
Internet Archive · Building Technology Heritage Library · Public Domain Mark 1.0. Free to use for anything.
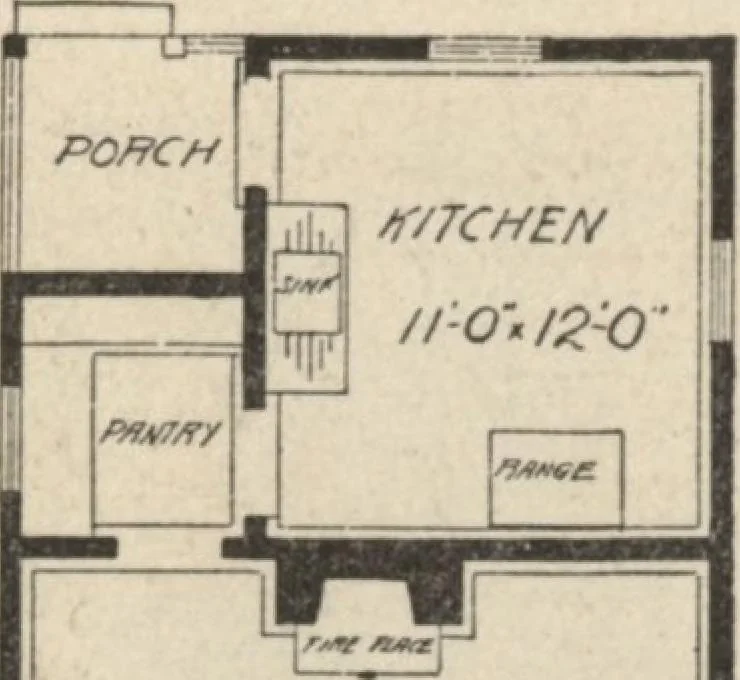
![An illustration from Bicknell's village builder. Elevations and plans for cottages, villas, suburban residences, farm houses [etc.] also exterior and interior details for public and private buildings, with approved forms of contracts and specifications. Containing fifty-five plates drawn to scale (1872)](https://img.insideoutlibrary.com/img/200/ia-bicknellsvillage00bick-50-29.webp)